(314) 630-8814 Project Estimate
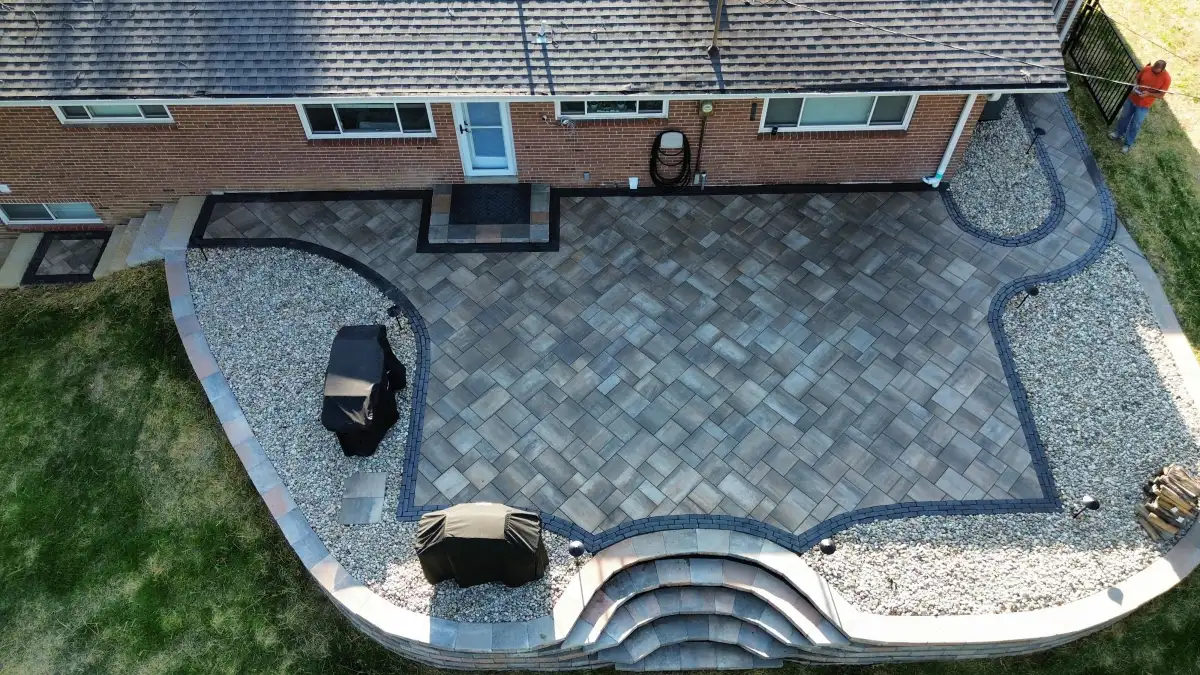
Aerial view of complete backyard transformation with paver patio

Backyard Transformations in St. Louis

Turn your entire backyard into an outdoor living destination. Green Operations plans complete backyard transformations that combine hardscaping, landscaping, fire features, outdoor kitchens, and pool hardscaping in one unified space.

Your Backyard Deserves More Than a Patio

A backyard transformation is different from a single-service project. Instead of adding a patio here and some landscaping there, we approach your entire outdoor space as one design opportunity. The patio, the fire pit, the plantings, the retaining walls, the lighting, and the grading are all planned and built together so everything works as a cohesive system.

A coordinated plan can connect hardscaping, landscaping, pool surroundings, and outdoor living features without forcing you to solve each transition after construction begins. Your proposal should make responsibilities, sequencing, and any outside trades clear before work starts.

Backyards across the greater St. Louis area range from compact urban lots to larger properties in Jefferson County and St. Charles County. A useful transformation plan starts with how you want to use the space, then coordinates grade, drainage, access, paving, walls, planting, lighting, and future phases.

What Goes Into a Backyard Transformation

Every backyard transformation is unique, but most projects draw from this menu of services, combined into one master plan.

Paver Patios & Walkways

The base for most transformations. Multi-level paver patios with custom shapes, borders, and patterns create the primary living space. Connected walkways tie the patio to the house, pool, and garden areas for a natural flow throughout the yard.

Paver Patios →

Retaining Walls & Grade Work

Retaining walls may help manage grade changes and create useful transitions, seating edges, planters, or tiered garden areas. Engineering and approval needs depend on the wall and site.

Retaining Walls →

Fire Features & Outdoor Kitchens

Fire pits, fireplaces, grill stations, and full outdoor kitchens transform your patio from a surface into a destination. We build these features from matching materials so they integrate seamlessly with the patio design.

Outdoor Living →

Pool & Deck Integration

A pool surrounded by professionally installed paver decking with coordinated coping and lighting takes a backyard to the next level. We handle the hardscaping around the pool to create a safe, beautiful, and functional pool deck area.

Pool Hardscaping →

Landscaping & Plantings

Trees, shrubs, perennials, and ornamental grasses soften the hardscape and add seasonal color and texture. We select plants that thrive in St. Louis's climate and coordinate bloom times so your backyard looks good from spring through fall.

Landscaping →

Drainage & Grading

Drainage and grading should be reviewed before features are placed. Ask how existing runoff, downspouts, low areas, proposed grades, and lawful outlets affect the project scope.

Why One Contractor Should Handle Everything

Unified Design

When one team designs the patio, walls, plantings, lighting, and drainage together, the result looks intentional and cohesive. When three different contractors each handle one piece, you end up with three different styles, three different material choices, and transitions that do not quite work.

Efficient Timeline

Coordinating multiple contractors means scheduling conflicts, finger-pointing when something goes wrong, and a project that drags on for months. With Green Operations handling the entire transformation, work flows in the right sequence without gaps between phases.

Cost Efficiency

A coordinated plan can identify shared access, grading, utility, material, and sequencing needs. Compare the complete scope and estimate with phased alternatives rather than assuming one approach will cost less.

Single Point of Accountability

Your written proposal should identify the project contact, included work, trade responsibilities, exclusions, decision points, and how changes are documented so expectations stay clear.

Our Transformation Process

1

Vision & Site Evaluation

We walk your property together, discuss your wish list, identify the constraints, and start developing a concept. The Green Operations team evaluates grade, drainage, soil, utilities, sun exposure, and access to determine what is possible and what needs engineering attention.

2

Master Plan Design

Ask the proposed plan and estimate to identify the included patio layout, wall locations, feature placement, plantings, drainage responsibilities, material selections, exclusions, and future phases.

3

Phased Construction

Large transformations are built in logical phases: demolition and grading first, then drainage and walls, followed by patio and features, then landscaping and finishing. This sequence ensures each element is built on a solid base and protects completed work during subsequent phases.

4

Final Walkthrough & Handoff

Before closeout, review the completed scope, remaining responsibilities, product care information, and any follow-up items that apply to your project.

Backyard Transformation FAQ

Backyard transformation pricing varies widely with the mix of patio, walls, grading, drainage, outdoor cooking, fire features, lighting, planting, and pool-adjacent work. A component-based estimate makes it easier to prioritize or phase the plan.

Phasing can help spread decisions or investment, but the best sequence depends on access, grading, drainage, utilities, structures, materials, and the features you may add later. A master plan can reserve connections and reduce avoidable rework without forcing every project into the same stages.

Transformation timing depends on design decisions, access, demolition, grading, drainage, utilities, material availability, approvals, project sequencing, and weather. Ask for a schedule based on the final phased or complete scope.