(314) 630-8814 Project Estimate
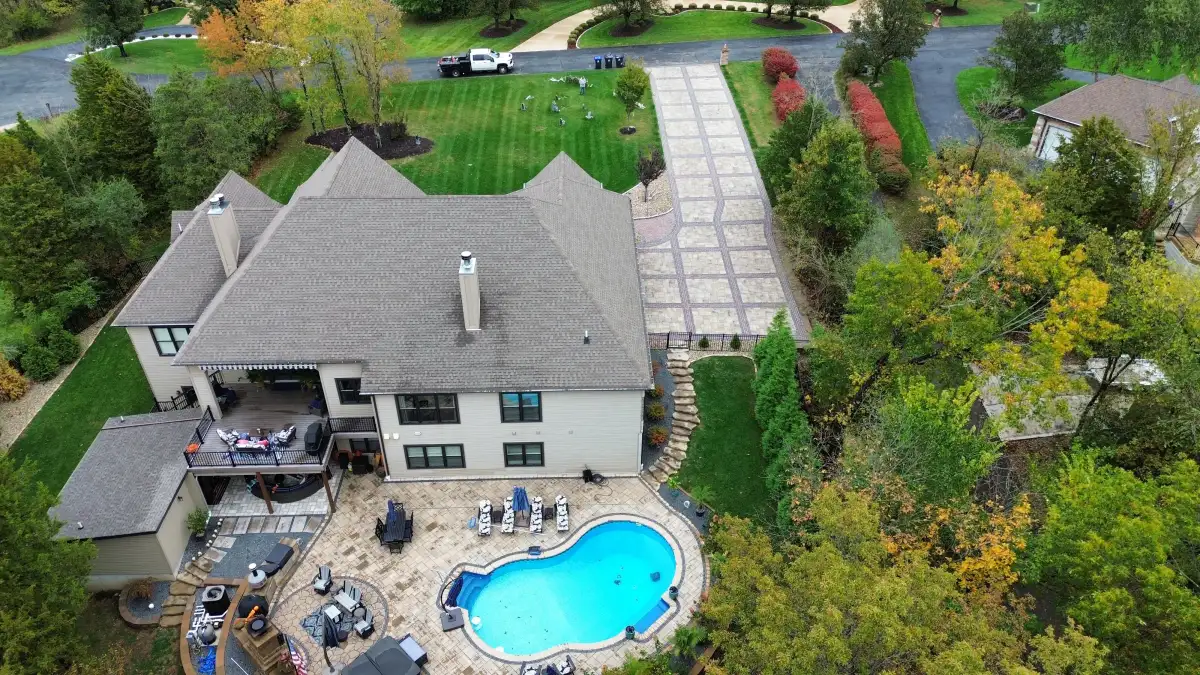
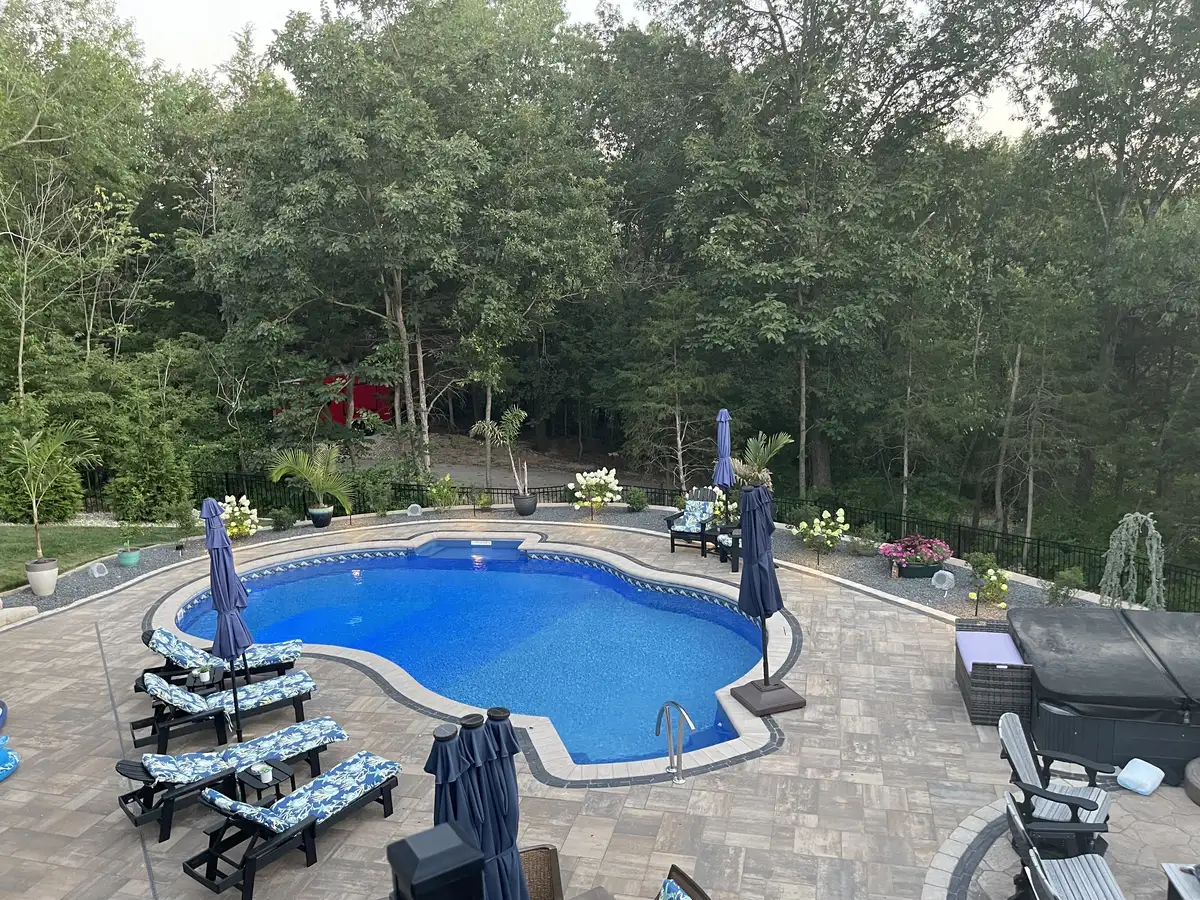
Pool with paver deck and lounge chairs in a wooded St. Louis backyard

Pool Hardscaping & Pool Decks in St. Louis

Paver pool decks, coping transitions, drainage, retaining walls, and outdoor living features planned around your existing or separately contracted pool.

Your Backyard, Reimagined

Pool hardscaping can make the water easier to approach, create room for seating, and connect the pool to the rest of your yard. The deck layout should account for circulation, furniture, drainage, gates, equipment access, and the transitions at the pool edge.

Green Operations focuses on the outdoor surfaces and features around the pool: paver decking, coping transitions, retaining walls, lighting, landscaping, and adjacent gathering areas. Pool-vessel construction, plumbing, electrical work, and permits should be confirmed separately with the appropriate pool builder and trades.

Pool-area budgets depend on deck dimensions, demolition, access, drainage, coping transitions, retaining needs, lighting, landscaping, and adjacent outdoor living features. Price the hardscape scope separately from pool-vessel construction.
Pool Deck Hardscaping

The pool deck is the largest visible surface around the water, and it needs to support safe circulation and comfortable everyday use. Compare current manufacturer information for wet-area suitability, surface texture, color, heat exposure, and maintenance before selecting a paver.

Unilock and other manufacturers offer multiple paver and coping styles. Review physical samples in the expected sun and pair them with the pool finish, home exterior, and adjacent hardscaping rather than choosing from a screen alone.

Pool coping is the finished transition where the deck meets the pool. The appropriate edge detail depends on the pool system and product specifications, and drainage should move water away from structures without sending runoff into unwanted areas. Explore our pool deck paver ideas for useful comparison points.

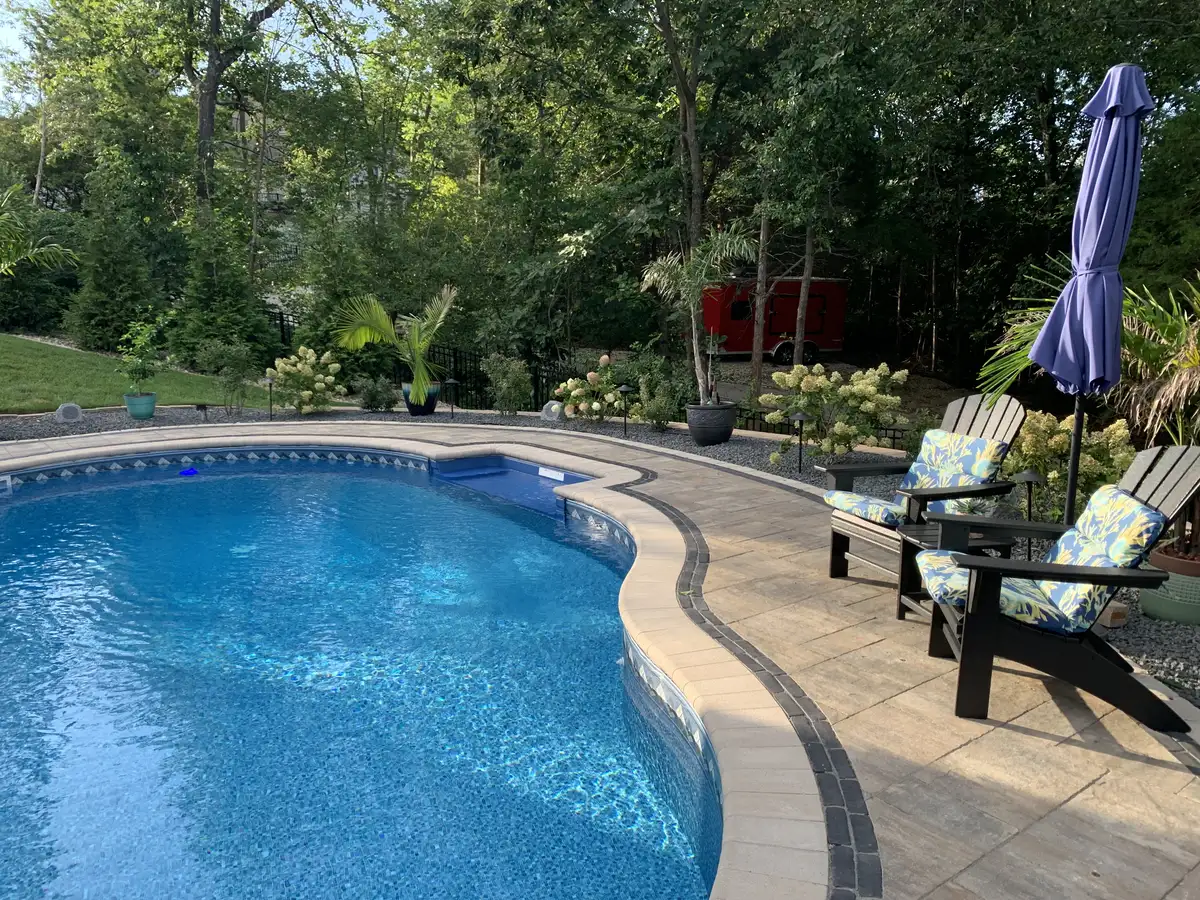
Finished pool with paver deck, Adirondack chairs, and hydrangeas

Outdoor Spaces Around the Pool

A pool deck can connect to dining, lounging, fire features, landscape beds, and grade changes. Choose only the features that fit your yard and leave practical clearance for gates, equipment, maintenance, and foot traffic.

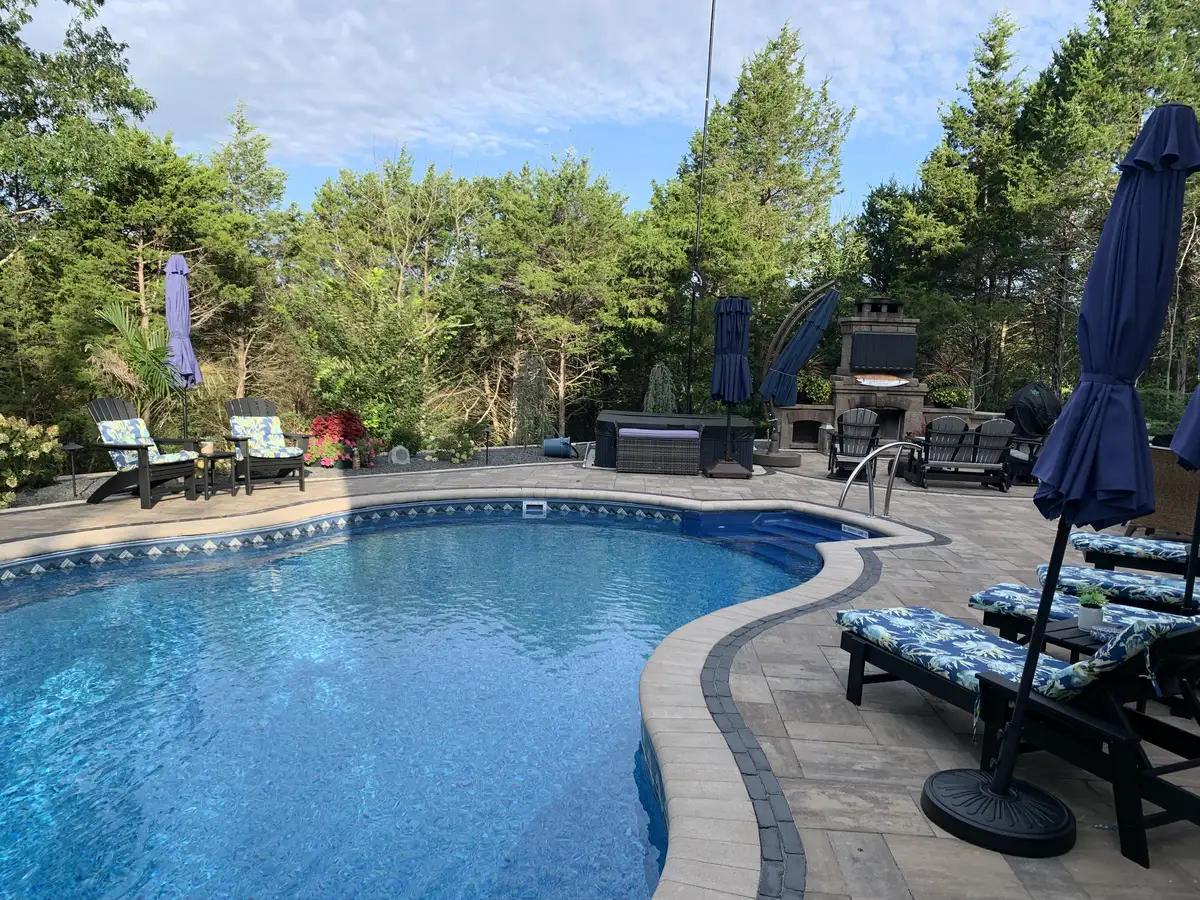
Curved swimming pool with a paver deck, lounge chairs, umbrellas, and trees

Pool Deck Seating Areas

Plan dry seating zones beside the water while preserving clear walking routes around the pool. Deck width, furniture placement, shade, gates, and planting edges should work together without crowding circulation.

See Outdoor Kitchens →
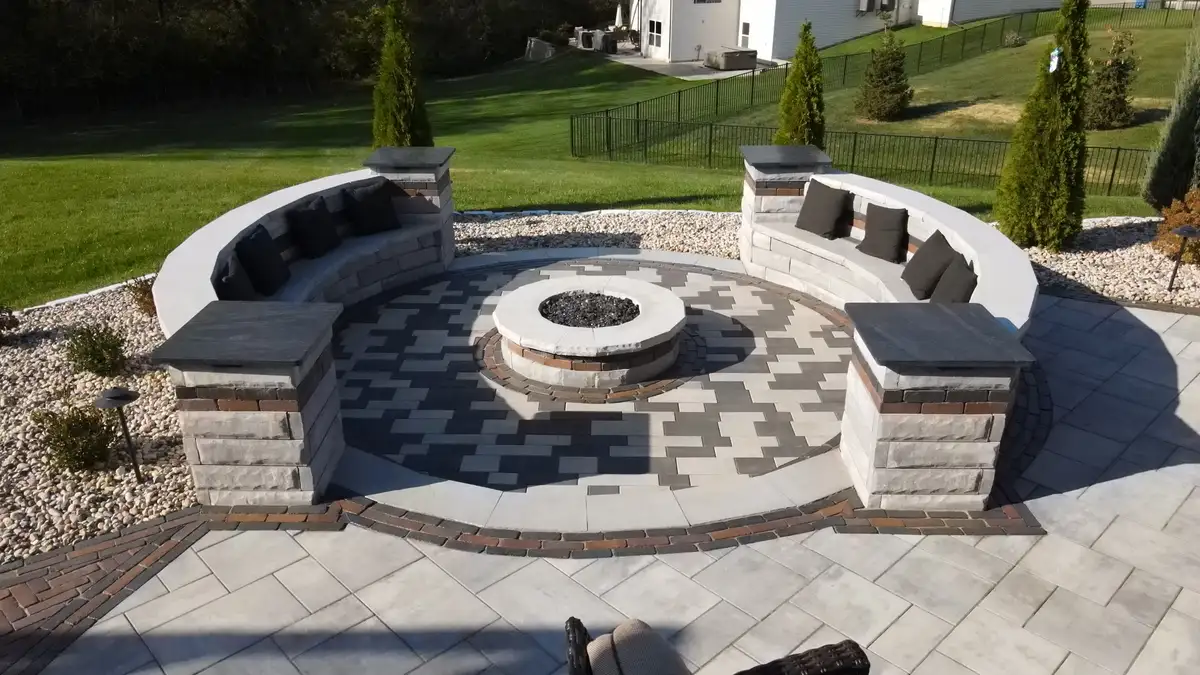
Fire pit with seating wall and stone pillars near pool area

Fire Features & Seating Walls

Fire features and seating walls can create a separate evening gathering area. Their location should be evaluated for circulation, wind, combustible clearances, utility requirements, and applicable product or local rules.

Explore Fire Features →
Pool with LED lighting, fire features, and pergola

Evening Pool Ambience

Low-voltage path, step, and accent lighting can help define circulation after dark. Lighting around the pool should be planned with the deck layout and installed in accordance with product requirements and applicable electrical rules.

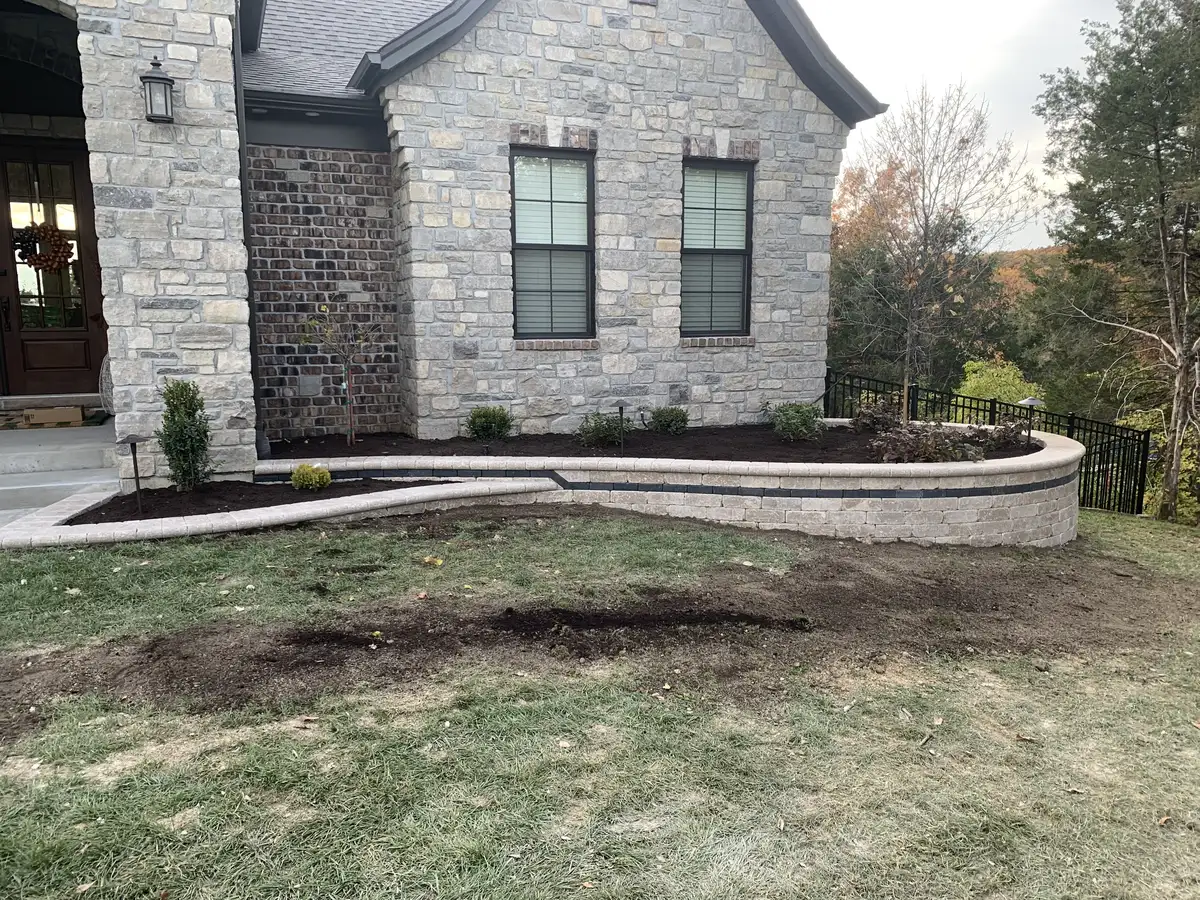
Wide retaining wall built beside a stone house to manage a grade change

Retaining Walls & Grade Management

Many St. Louis properties have grade changes that need to be addressed before a pool can be installed. Retaining walls create the level pad needed for the pool and deck, manage drainage away from the pool area, and turn unusable slopes into terraced planting beds or additional deck space.

How to Plan the Hardscaping Around a Pool

Coordinate the hardscape plan with the pool builder's specifications and the site's drainage, access, and safety requirements.

1

Consultation & Site Evaluation

Discuss how you want to use the area and identify the existing pool edge, gates, grade changes, drainage paths, utilities, equipment access, and desired furniture zones.

2

Scope & Material Coordination

Define the deck boundaries, coping transition, retaining needs, material palette, lighting, and landscape connections. Confirm permits and technical responsibilities with the relevant municipality, pool builder, and qualified trades before work begins.

3

Site Preparation

Once the pool builder's requirements and finished elevations are confirmed, the hardscape area can be prepared for the selected deck and any retaining, drainage, or landscape elements in the agreed scope.

4

Hardscaping & Finishing

The agreed coping transition, paver deck, retaining walls, drainage details, and related outdoor-living features are completed in coordination with the pool edge and established elevations.

5

Landscaping & Walkthrough

Confirm whether planting, mulch, landscape restoration, and a review of the completed hardscape scope are included. Pool equipment operation and pool-system maintenance remain with the pool provider.