
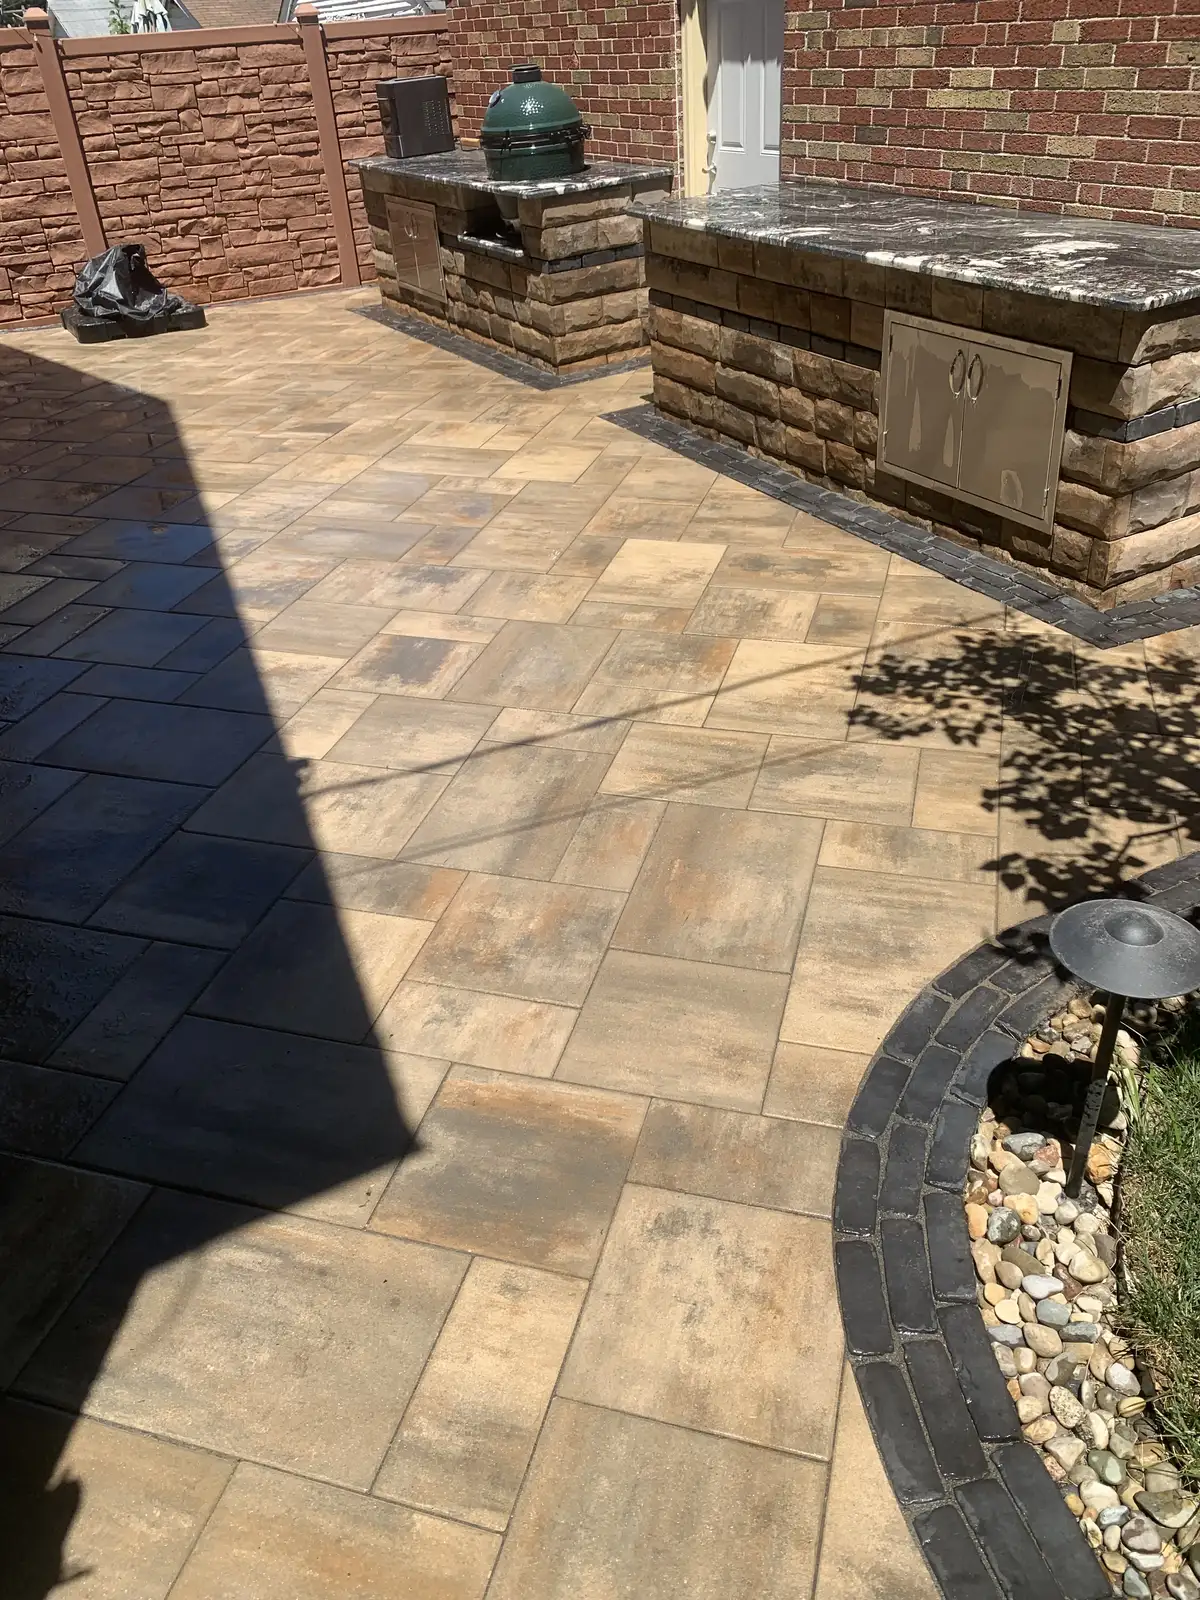
Outdoor Kitchen Installation in St. Louis
Custom grill islands, stone counters, smoker stations, storage, and paver patio layouts designed around how you cook outside.
A Kitchen That Works With the Patio, Not Against It
An outdoor kitchen is not just a grill with stone around it. The island has to sit at the right height, the counter needs room for prep and serving, the cooking zone needs safe clearance, and the patio around it has to drain correctly after a St. Louis storm. Green Operations plans those details together so the kitchen feels built into the backyard instead of added as an afterthought.
Start by measuring access from the house, identifying available utilities, and mapping how people will move between the back door, dining table, grill, and seating area. A compact patio may need a straight island with storage and landing space, while a larger yard may support an L-shaped kitchen, bar seating, or a separate hot-cooking zone.
Because Green Operations also builds paver patios, retaining walls, and full outdoor living spaces, the kitchen is designed as part of the whole hardscape. That means the base, utilities, paver pattern, wall block, steps, lighting, and drainage all line up before construction starts.
Planning Space Around an Outdoor Kitchen
The right layout depends on how often you cook outside, how many people you host, and how much patio space can be dedicated to the kitchen without choking off the seating area.
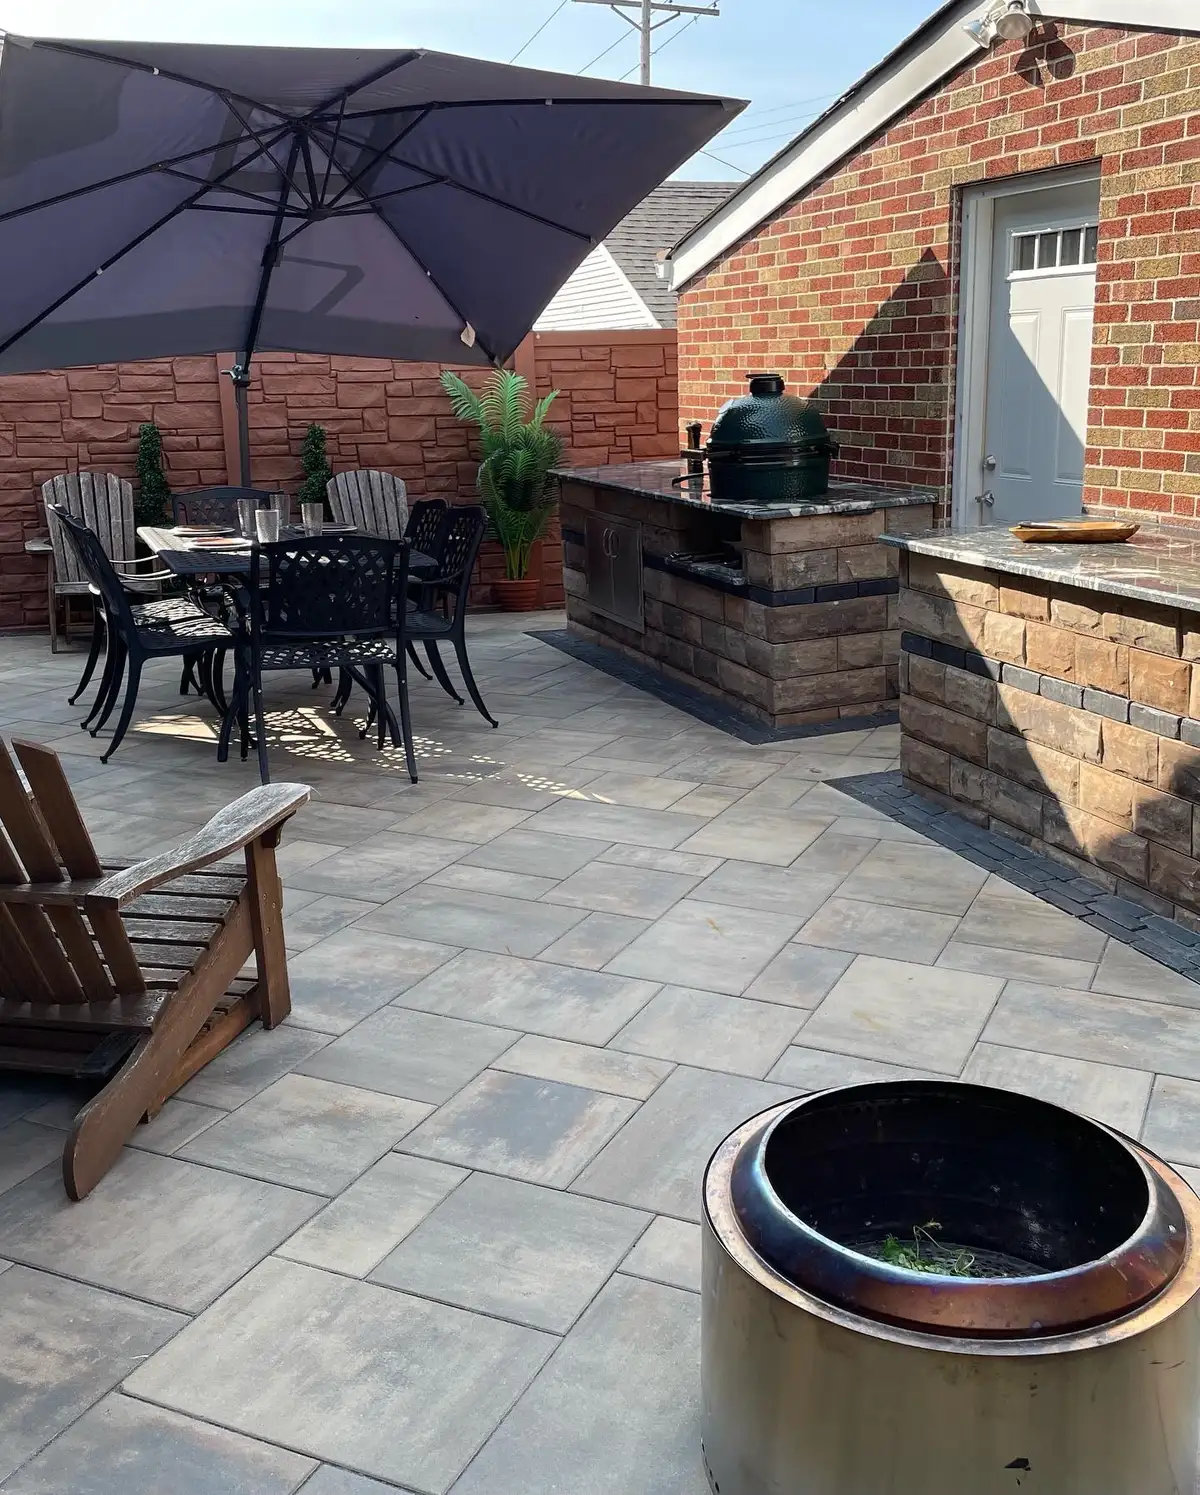
Leave Room for Seating and Circulation
A straight island works well when the patio needs to stay open for dining, steps, or a main walkway. The grill, smoker, counter space, storage, and matching stone surround can sit in one clean run so the cooking area feels permanent without taking over the yard.
Corner Islands for Serving and Conversation
Corner islands give larger patios a clear cooking side and serving side. They work well with a grill, side burner, sink, bar seating, or nearby dining table because the turn organizes traffic and keeps guests out of the hot work zone.
Serving Counters That Keep Guests Comfortable
Raised counters let guests sit near the cook without standing in the work zone. A short bar run works well near pools, fire pits, and covered patios where food, drinks, and serving trays need a landing spot.
Base, Drainage, Utilities, and Clearances
Before comparing outdoor-kitchen proposals, ask how the selected island system, existing or proposed patio, drainage, appliance clearances, and protected utility routes will be addressed for your site. Product instructions, codes, and licensed-trade requirements vary by equipment and location.
Drainage matters around outdoor kitchens because counters, appliance doors, and seating areas all create places where water can collect. On sloped lots in Jefferson County and parts of West County, we often combine the kitchen with a retaining wall or raised patio. That lets us create a level work surface while directing runoff away from the house and away from the island.
Clearance is just as important. We leave room behind the cook for people to pass, separate hot appliances from vinyl siding and wood structures, and avoid placing smoke directly under low rooflines. If the kitchen is near a pool, fire pit, or outdoor dining area, we orient the cooking line so guests have a place to gather without blocking doors, steps, or walkways.
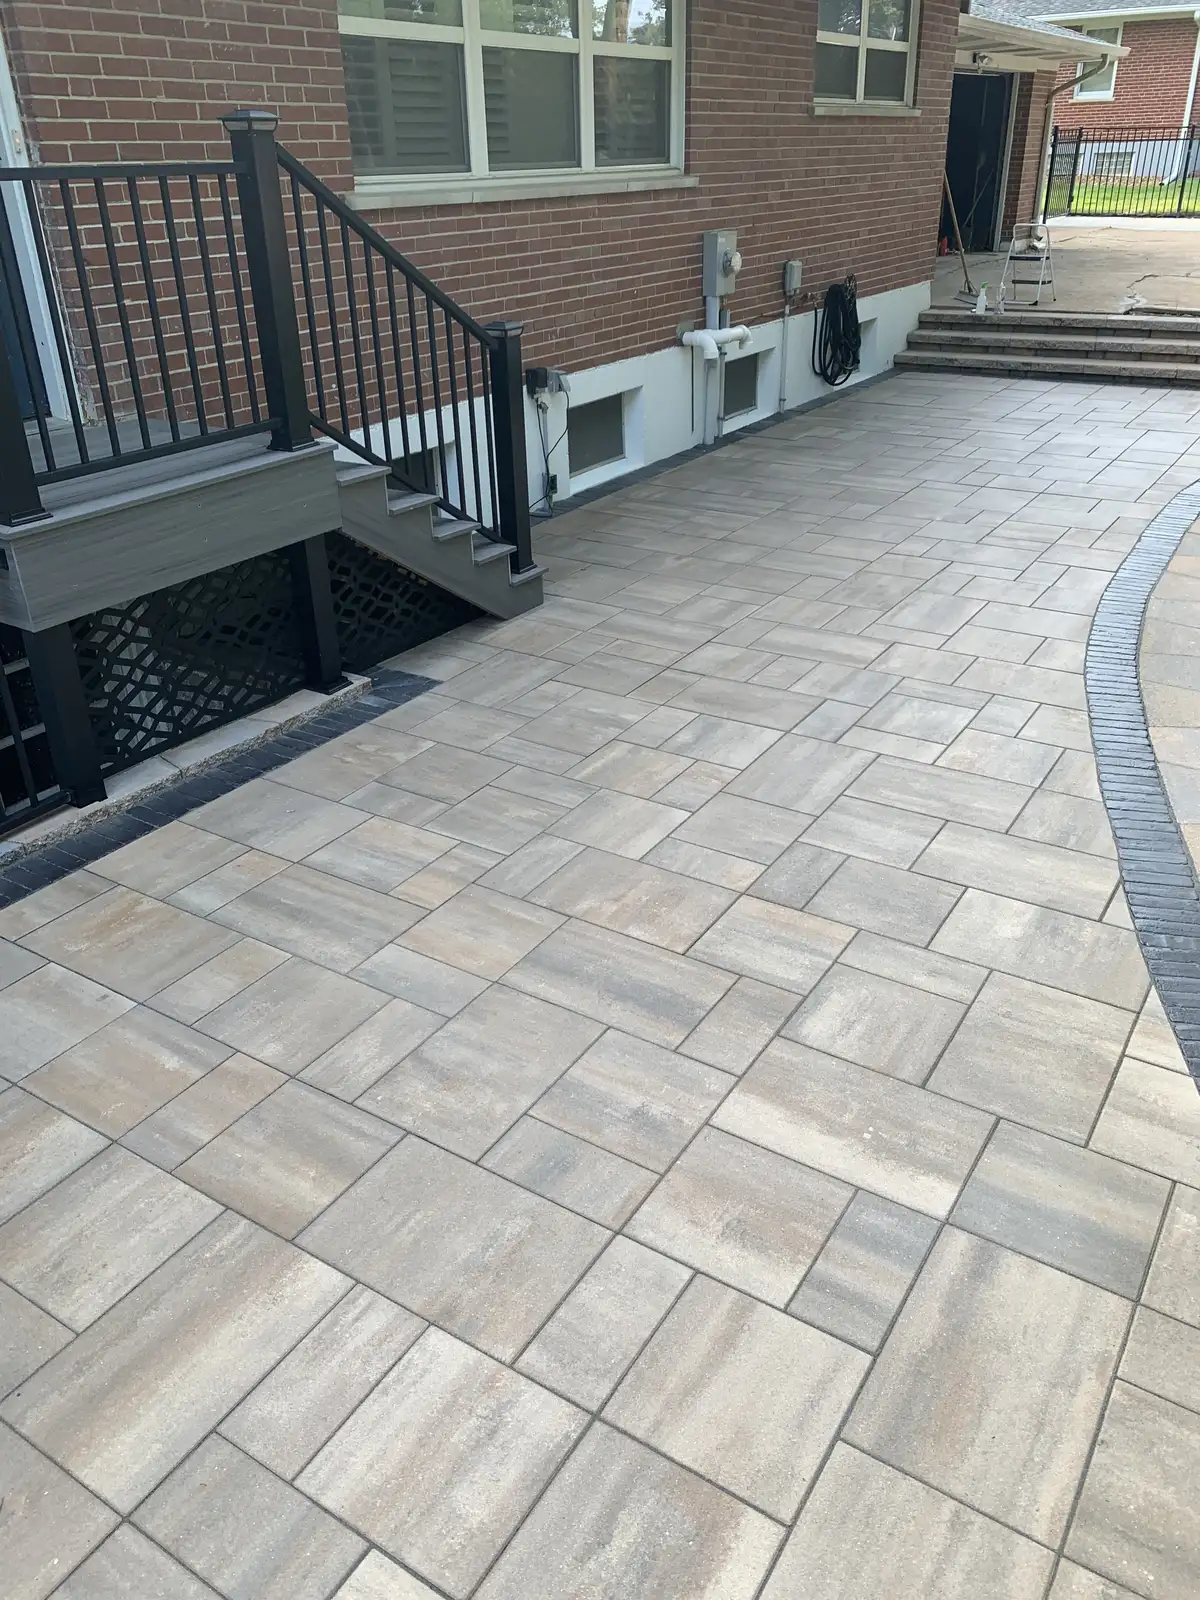
Outdoor Kitchen Materials That Match the Hardscape
The kitchen should look like it belongs with the rest of the backyard. We help homeowners choose wall block, veneer, cap stone, counter material, and paver colors that coordinate with the house and surrounding hardscape.
Island Walls and Veneer
Block and stone kitchen surrounds are durable, repairable, and visually consistent with paver patios and seating walls. We avoid flimsy cabinet systems that look good in a showroom but struggle with Missouri weather. The island body is sized around the appliance specs, not forced into a generic kit.
Countertops and Caps
Outdoor counters need to tolerate heat, freeze-thaw cycles, grease, and regular cleaning. Depending on the design, we may recommend natural stone, concrete, porcelain, or granite. Counter overhangs are kept realistic so the surface is useful without creating weak unsupported edges.
Pavers Around the Kitchen
The patio pattern should support the kitchen visually and physically. Accent borders can frame the island, while darker pavers under cooking areas can be easier to live with around grease and charcoal. We keep joints tight and surfaces level so furniture and appliances sit correctly.
Lighting and Evening Use
Task lighting helps the cook see after sunset, while low-voltage path and step lighting keeps guests moving safely between the house, dining area, and fire feature. When lighting is planned during construction, wires are hidden and fixtures look integrated.
Our Outdoor Kitchen Build Process
Site Walk and Cooking Goals
We review the patio area, access, utilities, drainage, and how you want to cook. This is where we decide whether the kitchen belongs near the house, beside the pool, at the edge of a dining zone, or on a new paver terrace.
Layout and Material Plan
We size the island around appliances and clearances, then coordinate the paver pattern, wall material, counters, seating, steps, and lighting. You get a practical plan before the first paver is lifted or installed.
Base, Utilities, and Hardscape Construction
Base, pavers or supporting walls, and the kitchen shell are coordinated with confirmed appliance specifications. Any utility rough-ins require separately defined responsibilities and appropriately qualified trades.
Finish Details and Walkthrough
Confirm which counters, trim, lighting, cleanup, walkthrough, care information, and seasonal utility responsibilities are included in the written scope.
Make the Kitchen Easy to Cook In and Easy to Gather Around
Your outdoor kitchen should give the cook a clear work zone while keeping food, drinks, and conversation close to the patio seating. The final layout should connect the cooker, landing counters, storage, and serving space without forcing guests through the hot side of the island.
That same plan should account for the walk from your back door, the dining area, and any nearby pool, steps, or fire feature. When those paths are resolved before construction, the kitchen feels like a natural part of your backyard instead of an obstacle on the patio.
Questions Homeowners Ask Before Building
Sometimes. If the existing patio is level, stable, and large enough, we may be able to build on it. If the base is weak, the surface drains poorly, or the kitchen needs utilities under the patio, rebuilding that area is usually the better long-term answer.
They can be part of a larger plan, but gas, electric, and plumbing should be evaluated and installed by appropriately qualified trades. Confirm responsibilities, permits, access, shutoffs, drains, ventilation, and appliance clearances before the hardscape is built.
Most cooking lines need comfortable walking space behind the cook, landing counters near hot appliances, and a clear path to dining or serving areas. We size those clearances during the layout stage instead of squeezing the island into leftover space.
Yes. Outdoor kitchens often work best when paired with a paver patio, seating wall, fire feature, lighting, or pool deck. Learn how those features can come together in a complete backyard transformation.