(314) 630-8814 Project Estimate
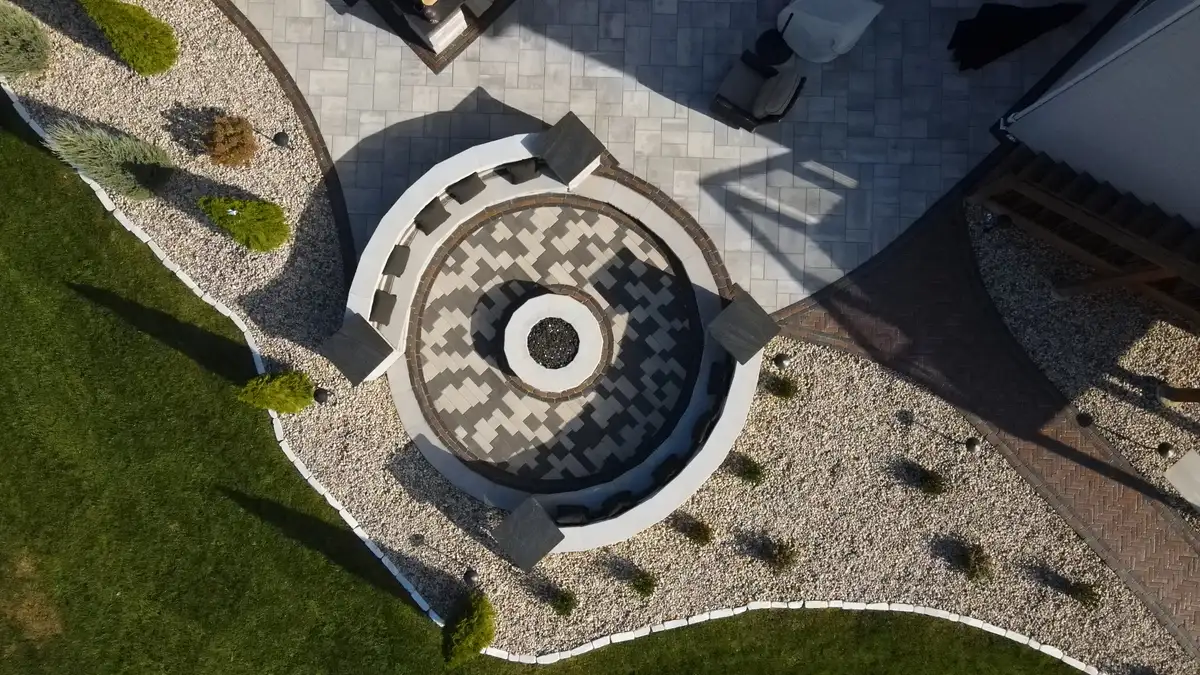
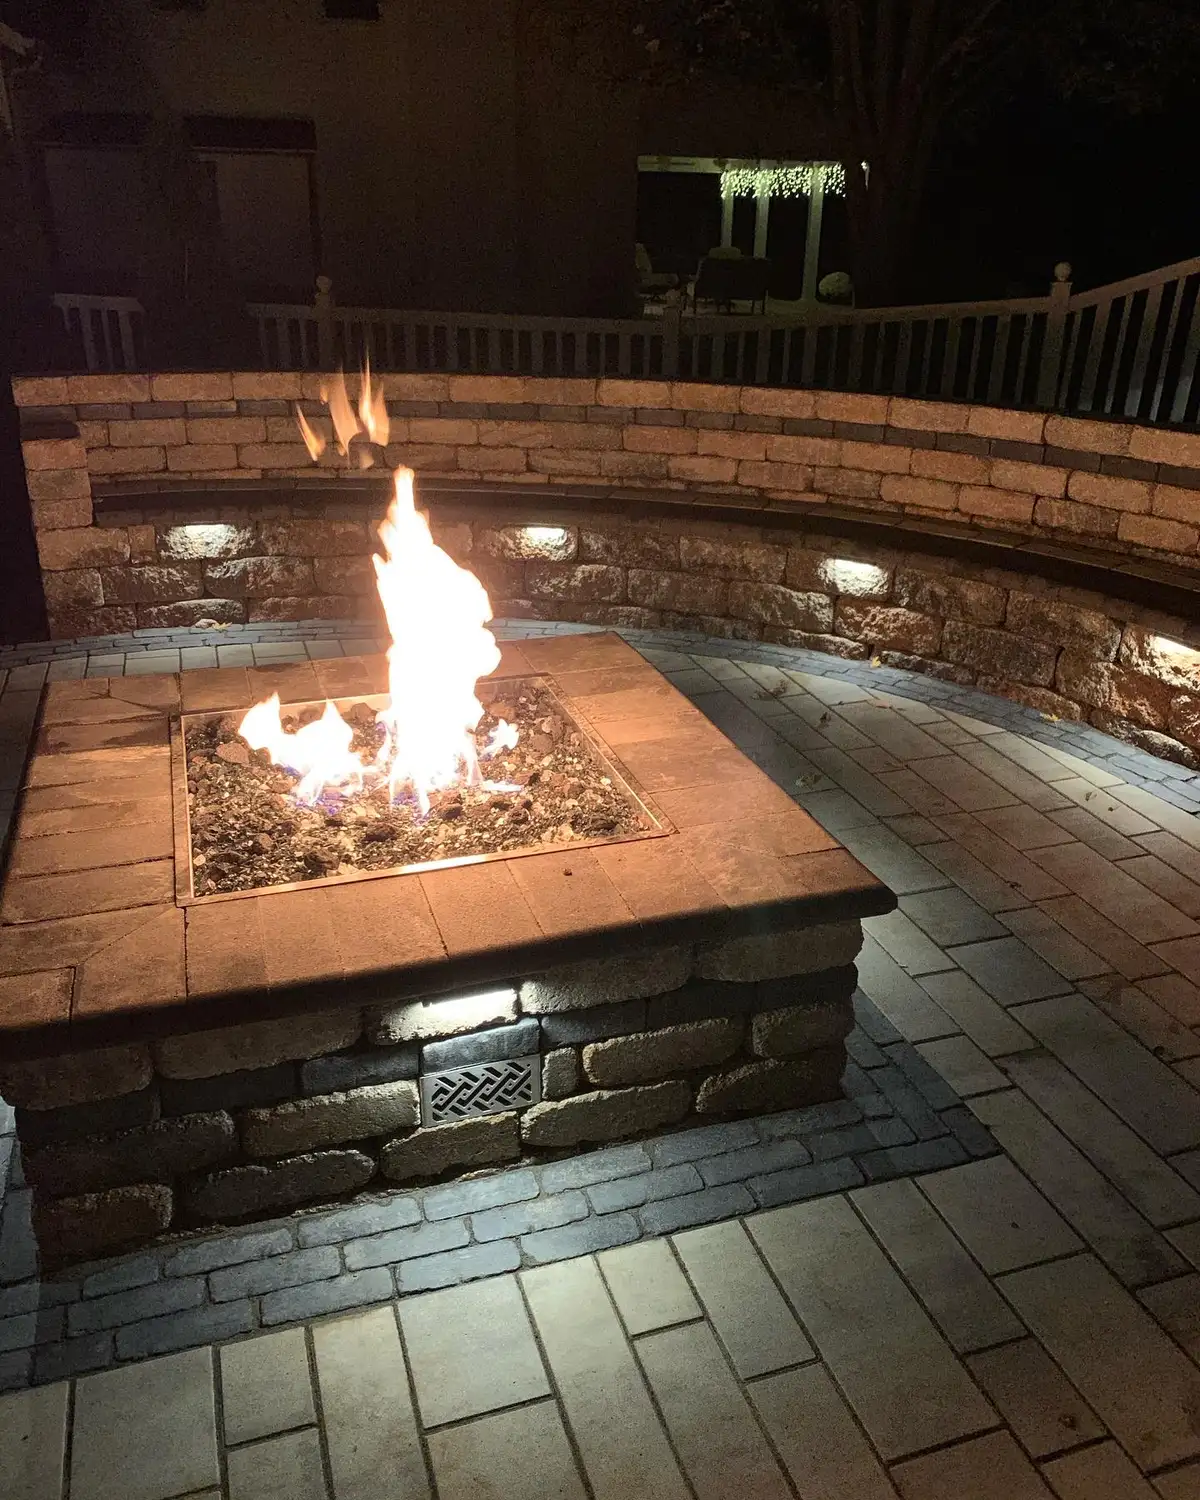
Outdoor living fire pit with seating wall illuminated at night

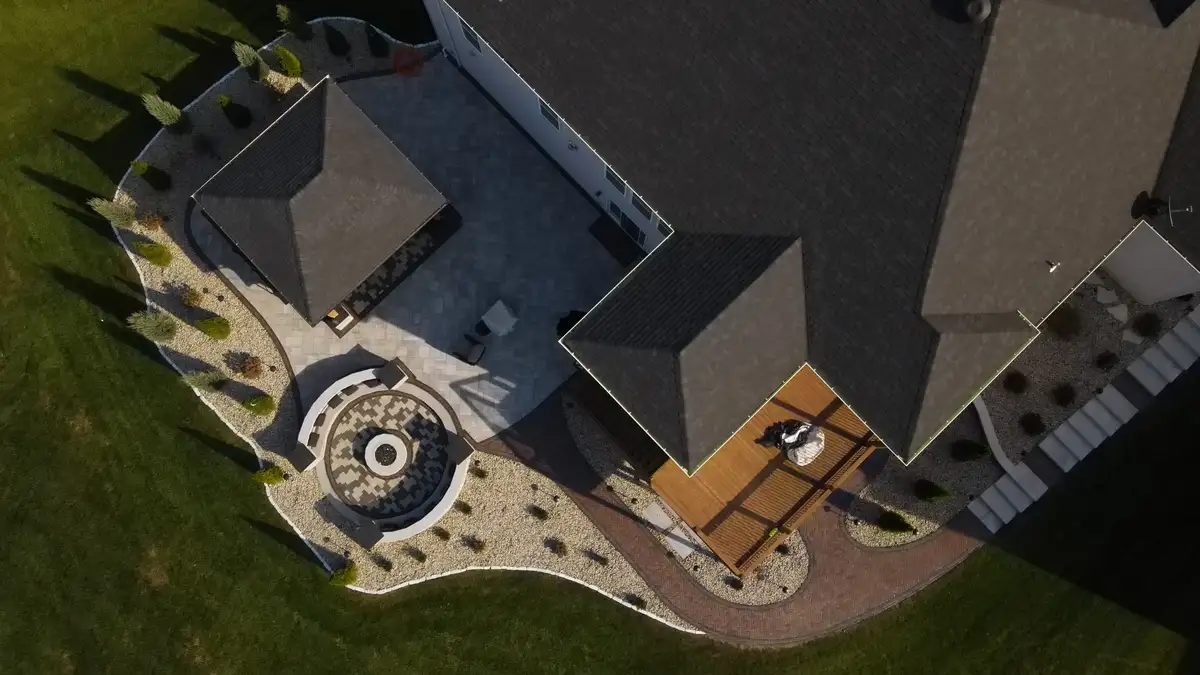
Outdoor Living Spaces in St. Louis

Outdoor kitchens, fire features, pergolas, and entertainment areas that extend your home into the backyard.

Extend Your Home Into the Outdoors

An outdoor living space can add useful room for cooking, dining, gathering, and relaxing without changing the interior floor plan. The right mix of shade, lighting, fire features, and weather protection depends on how and when you want to use the yard.

Green Operations plans outdoor living spaces across St. Louis, Jefferson County, and St. Charles County. Start with the way you want to use the yard—cooking, dining, hosting, relaxing, or gathering around a fire—then coordinate the hardscaping, grade, drainage, shade, lighting, and landscape connections around those priorities.

Whether you want a simple fire-pit area or an outdoor kitchen with dining, shade, and lighting, define the full scope and identify any utilities or trade work that must be confirmed separately. Our spring backyard planning guide can help you organize the decisions.
Outdoor Kitchens & Cooking Areas

An outdoor kitchen turns your backyard into the place everyone wants to be. No more running back and forth between the kitchen and the grill. Everything is right where you need it.

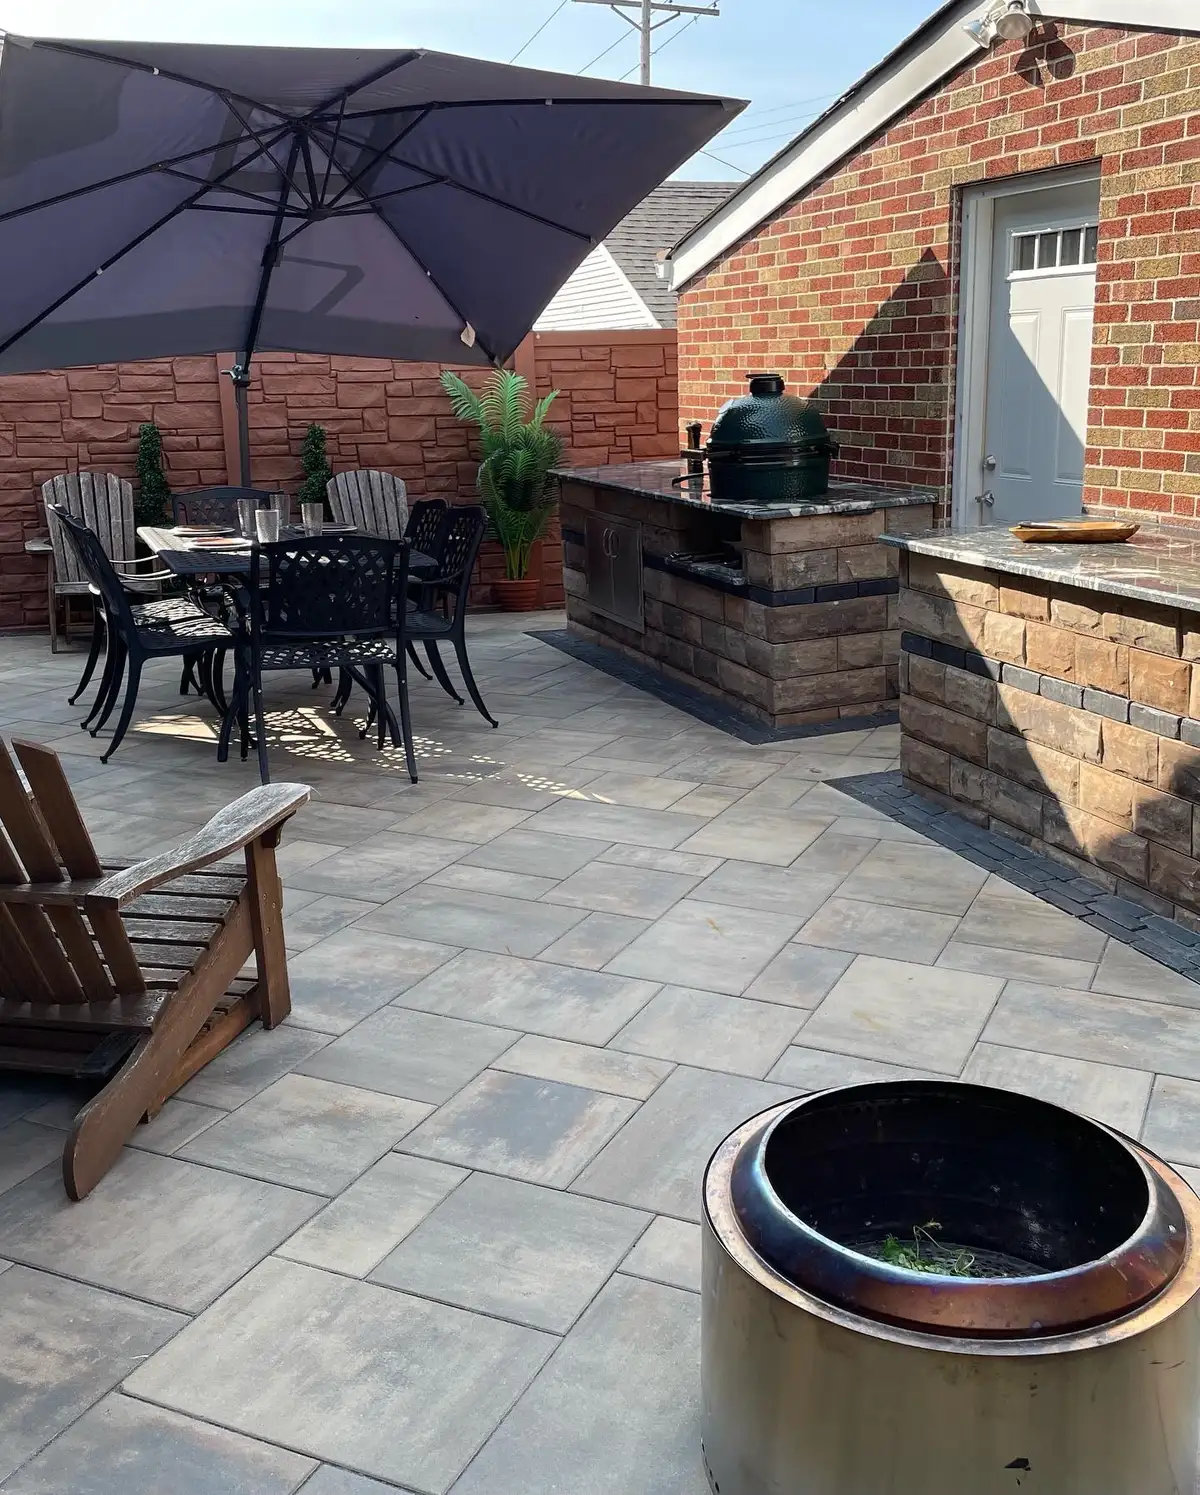
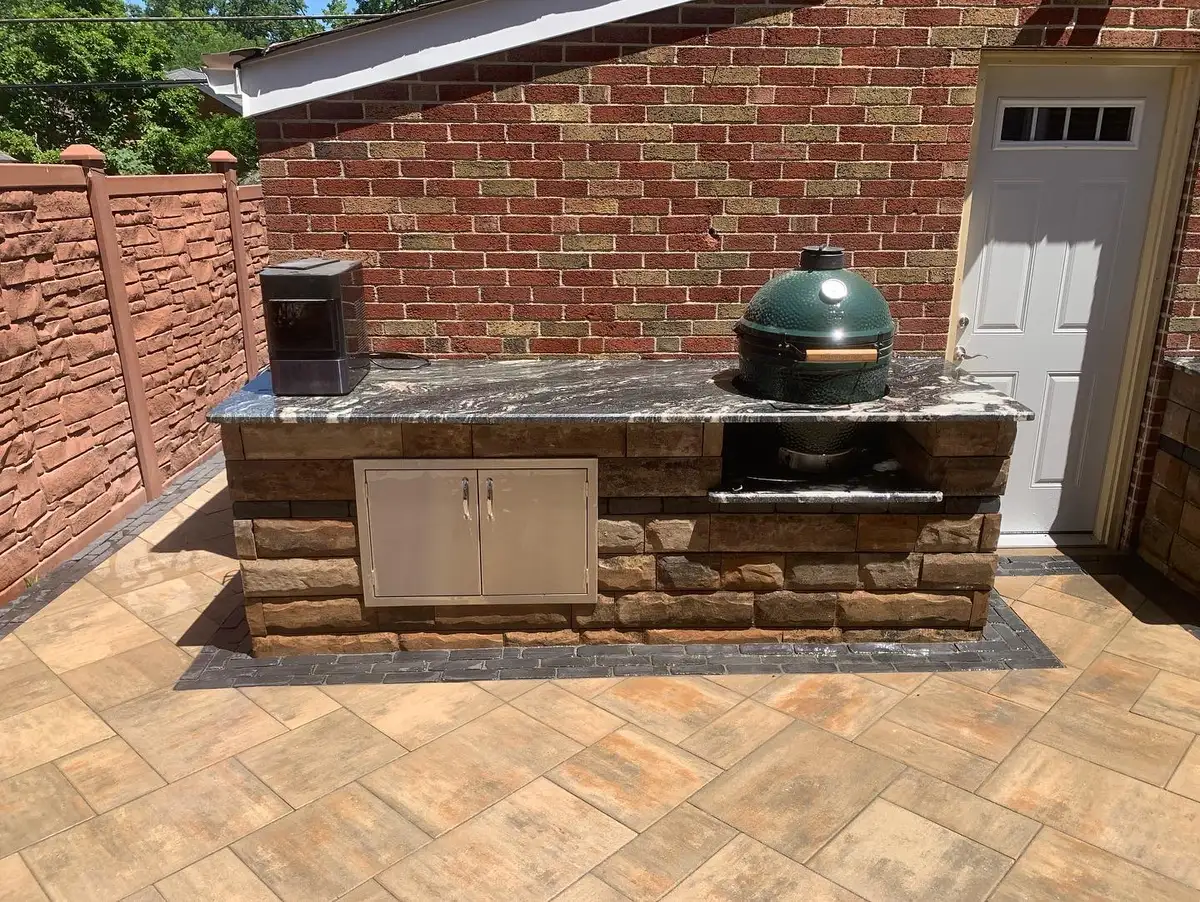
We build outdoor kitchen islands from block and natural stone with granite, concrete, or tile countertops. Our kitchen setups accommodate built-in grills, Big Green Eggs, pizza ovens, side burners, sinks, and refrigerators. Storage doors and drawers keep utensils and supplies within reach.

Outdoor kitchen pricing depends on the island size, structure, veneer, countertop, appliances, storage, utilities, access, and any patio changes. Start with the cooking functions you will use, then price the complete scope.

On a sloped lot, an outdoor kitchen may need coordinated grading, walls, steps, or terraces to connect cooking and dining areas. Ask the proposal to identify responsibilities for structure, utilities, appliances, drainage, and any engineered design. See the outdoor kitchen ideas guide for layout options.

Outdoor kitchen island with Big Green Egg built into stone surround

Open-Air Patio Layouts

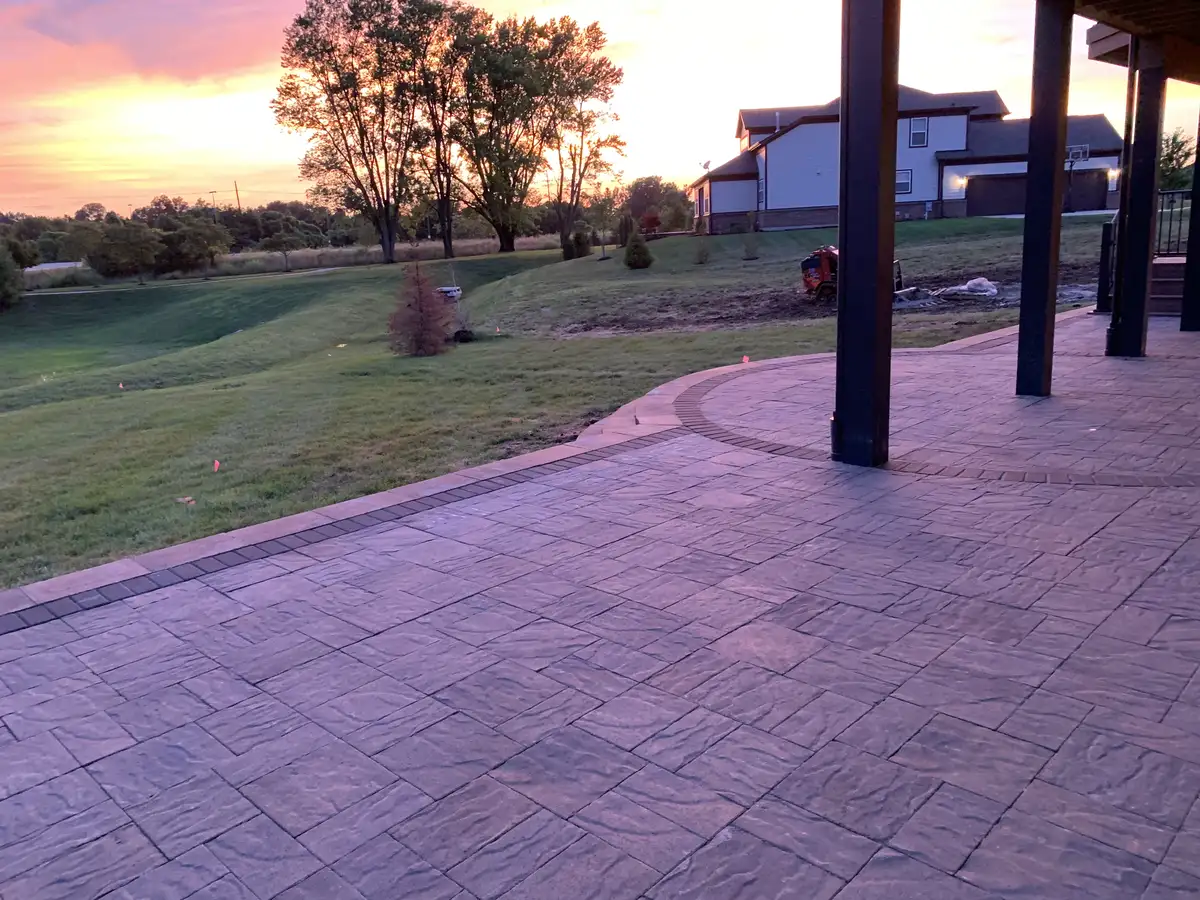
A generous patio can create separate places for dining, conversation, and circulation without making your yard feel crowded.

Start with the furniture and activities you want to accommodate, then compare the usable dimensions, door and stair locations, grade, drainage, and connections to the lawn.

The finished layout can also reserve space for future shade, lighting, or cooking features when those additions are included in the long-term plan.

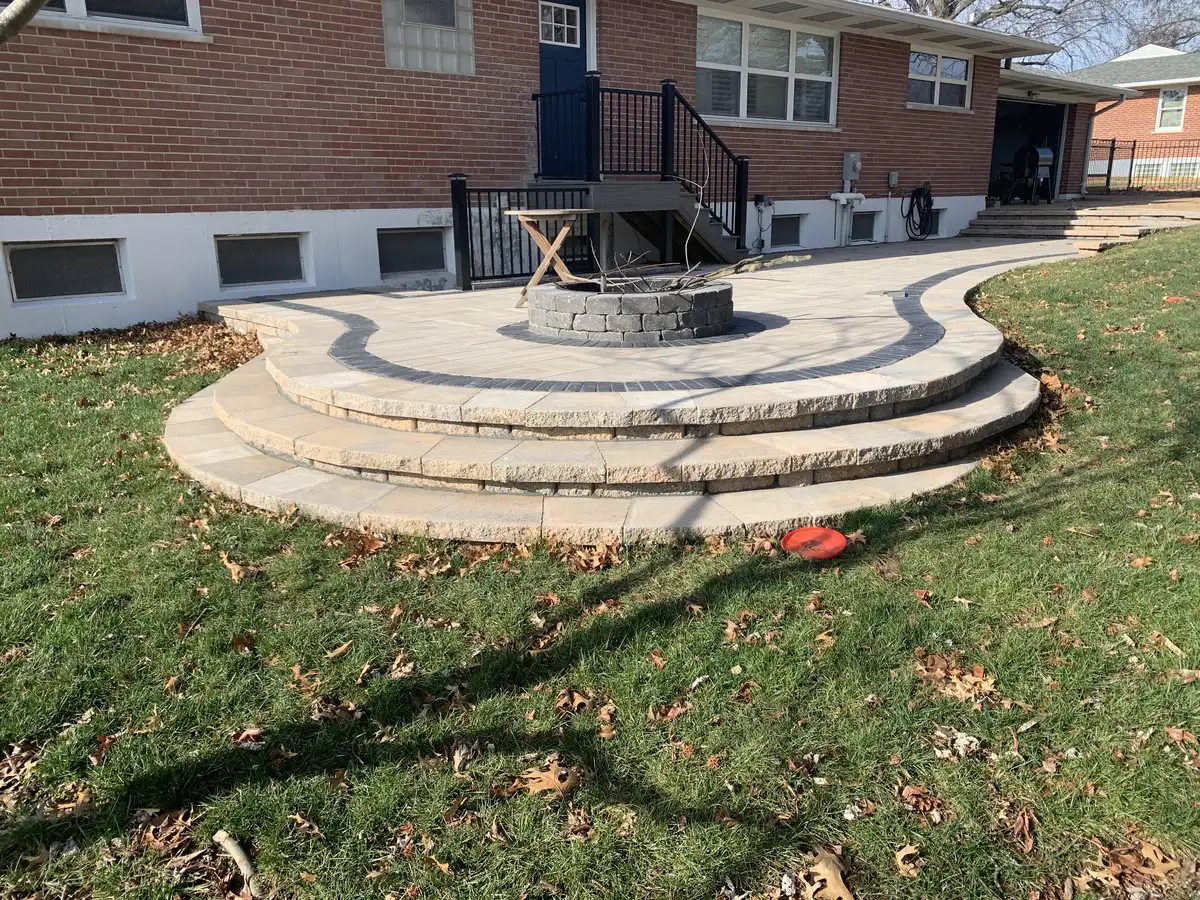
Large curved paver patio overlooking a lawn at sunset

Seating Areas & Entertainment Spaces

The best outdoor living spaces have distinct zones for different activities: a cooking area, a dining area, a lounge area, and a fire feature area. We design these zones with transitions that flow naturally so the whole space feels connected but not cramped.

Built-In Seating

Seating walls around fire pits and along patio edges can add permanent overflow seating without filling the space with furniture. Dimensions, cap material, clearances, and comfort should be checked for the actual layout and selected wall system.

Built-in seating can also define an edge or grade transition, while movable furniture gives you more flexibility. Choose the mix that fits your guest count, maintenance preferences, sun exposure, and circulation.

Multi-Level Patios

Splitting a large patio into multiple levels naturally creates separate zones. A raised dining area steps down to a sunken fire pit lounge, for example. Level changes also help manage grade and add visual interest to flat backyards. Steps between levels can be lit with integrated LED step lights for safety and atmosphere at night.

Multi-level designs are especially effective on properties with natural grade changes. Instead of fighting the slope with a single flat surface, we work with the terrain to create distinct outdoor rooms at different elevations. Each level can serve a different purpose: cooking, dining, lounging, or gathering around the fire.

Hot Tub Integration

A hot tub surrounded by paver hardscaping can feel integrated with the rest of the yard. Recessed pads, raised surrounds, steps, privacy walls, access, equipment clearance, and drainage all need to be reviewed for the selected spa and property.

Landscape Lighting

Low-voltage path, step, and accent lighting can make circulation clearer and bring selected landscape features into view after dark. Fixture choice, glare, power, controls, wiring routes, and service access should be planned with the hardscape. See our landscape lighting ideas for St. Louis homes.

Pool-Side Living

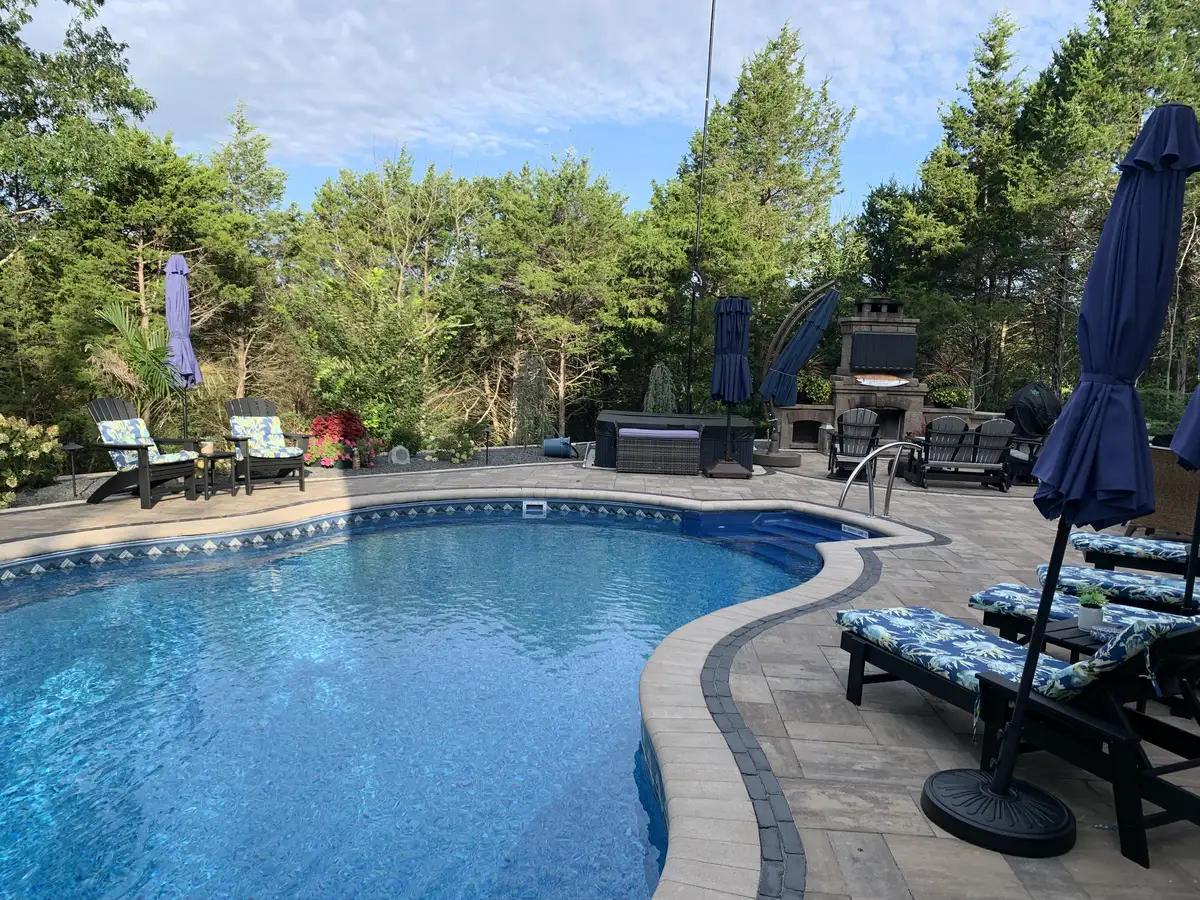
A pool becomes a true backyard resort when surrounded by the right hardscaping and outdoor living features. We design pool decks, adjacent patios, and outdoor entertainment areas that integrate seamlessly with your pool for a cohesive look and feel.

Popular pool-side features include outdoor kitchens and bar areas for pool-side dining, fire features that create ambiance after dark, pergolas for shaded seating near the water, and paver decking with non-slip textures rated for wet foot traffic.

We coordinate the pool deck hardscaping, surrounding retaining walls, and all outdoor living elements so that the entire environment is designed and built as one cohesive project. No mismatched materials, no awkward transitions between the pool area and the rest of the yard. Check out our pool hardscaping services for the complete picture.

Pool with paver deck, outdoor TV, and fireplace for pool-side living

Outdoor Living Gallery

Outdoor living inspiration for patio zones, fire features, walls, planting, lighting, and pool-side connections.

Let Us Design Your Outdoor Living Space

Share how you want to use the yard, the features you are considering, and any known grade, drainage, access, or utility constraints. Green Operations can prepare an estimate for the defined scope.