(314) 630-8814 Project Estimate
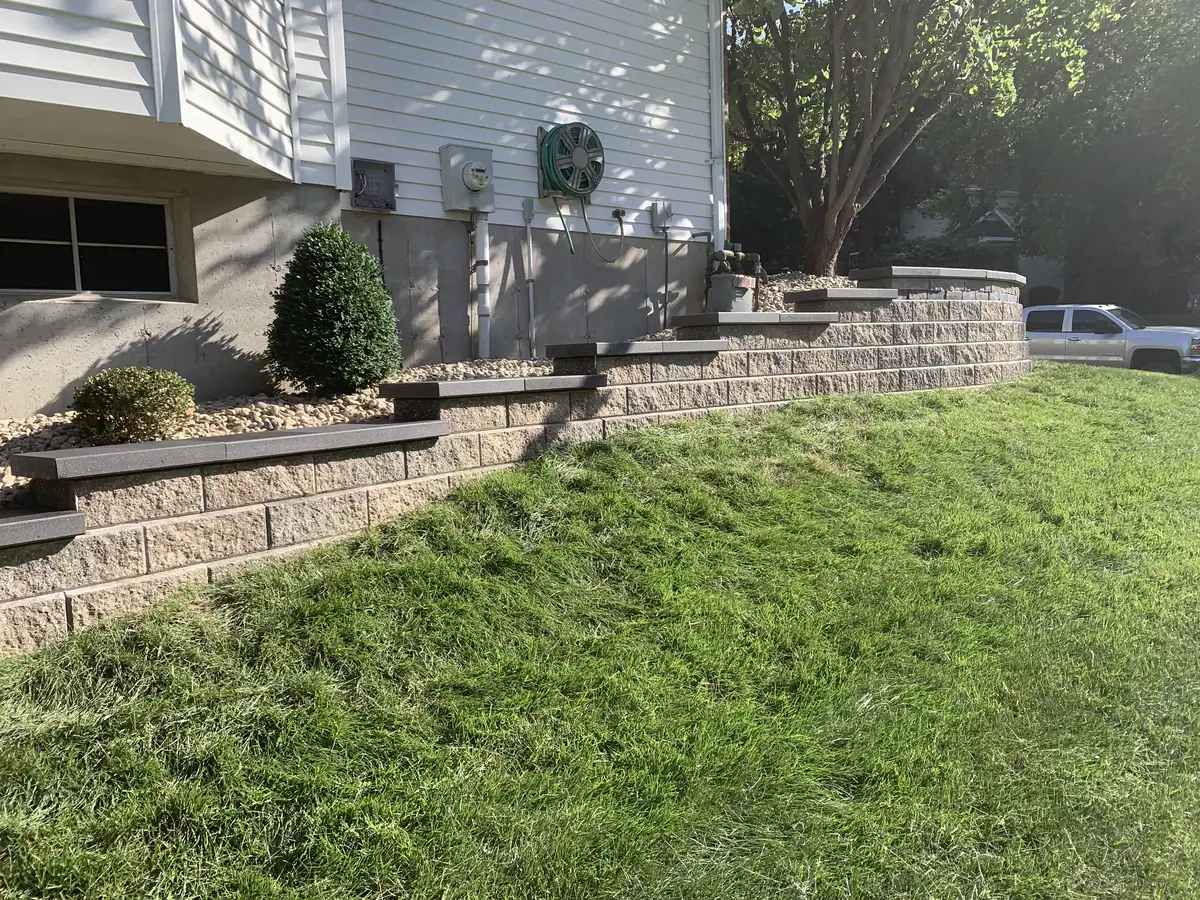
Large block retaining wall supporting a hillside next to a home

Retaining Wall Construction in St. Louis

Retaining walls for grade changes, erosion concerns, planting terraces, seating edges, and more usable outdoor space.

Retaining Walls Built for St. Louis Terrain

Properties across Jefferson County, St. Charles County, and the western St. Louis suburbs can include significant grade changes. A retaining-wall plan should address the actual slope, water movement, soil, nearby loads, property constraints, wall system, and intended use.

Green Operations plans retaining walls ranging from decorative garden and seating walls to larger grade-management projects. Engineering, drainage, reinforcement, permits, and material requirements depend on the site and should be confirmed for the specific wall.

A retaining wall may help create a terrace, garden bed, patio edge, or more usable route across a sloped yard. The right solution depends on the grade, soil, water, loads, access, nearby improvements, and applicable requirements.
Retaining Wall Types to Compare

Compare the wall purpose, system requirements, appearance, maintenance, site conditions, and professional design needs before choosing a material.

Full view of block retaining wall installed along front yard

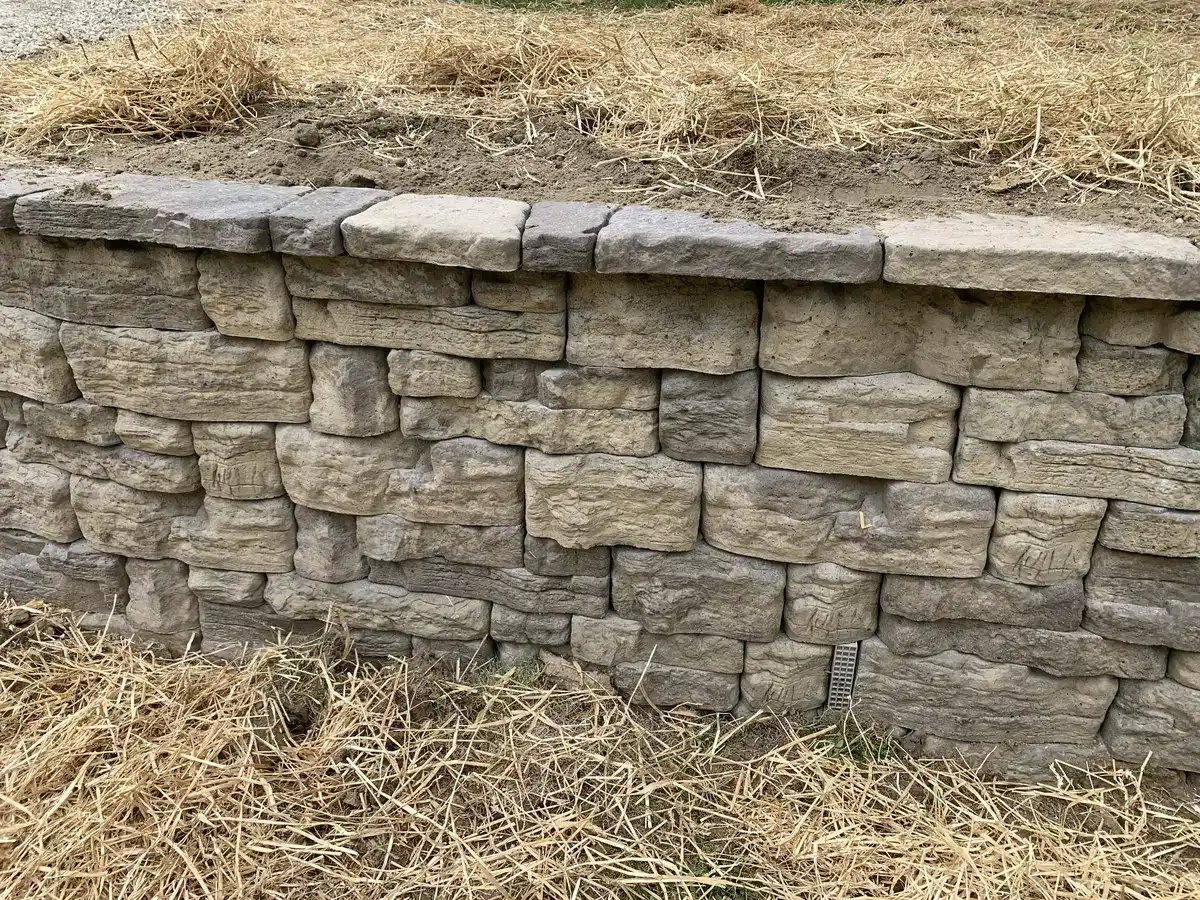
Segmental Block Walls

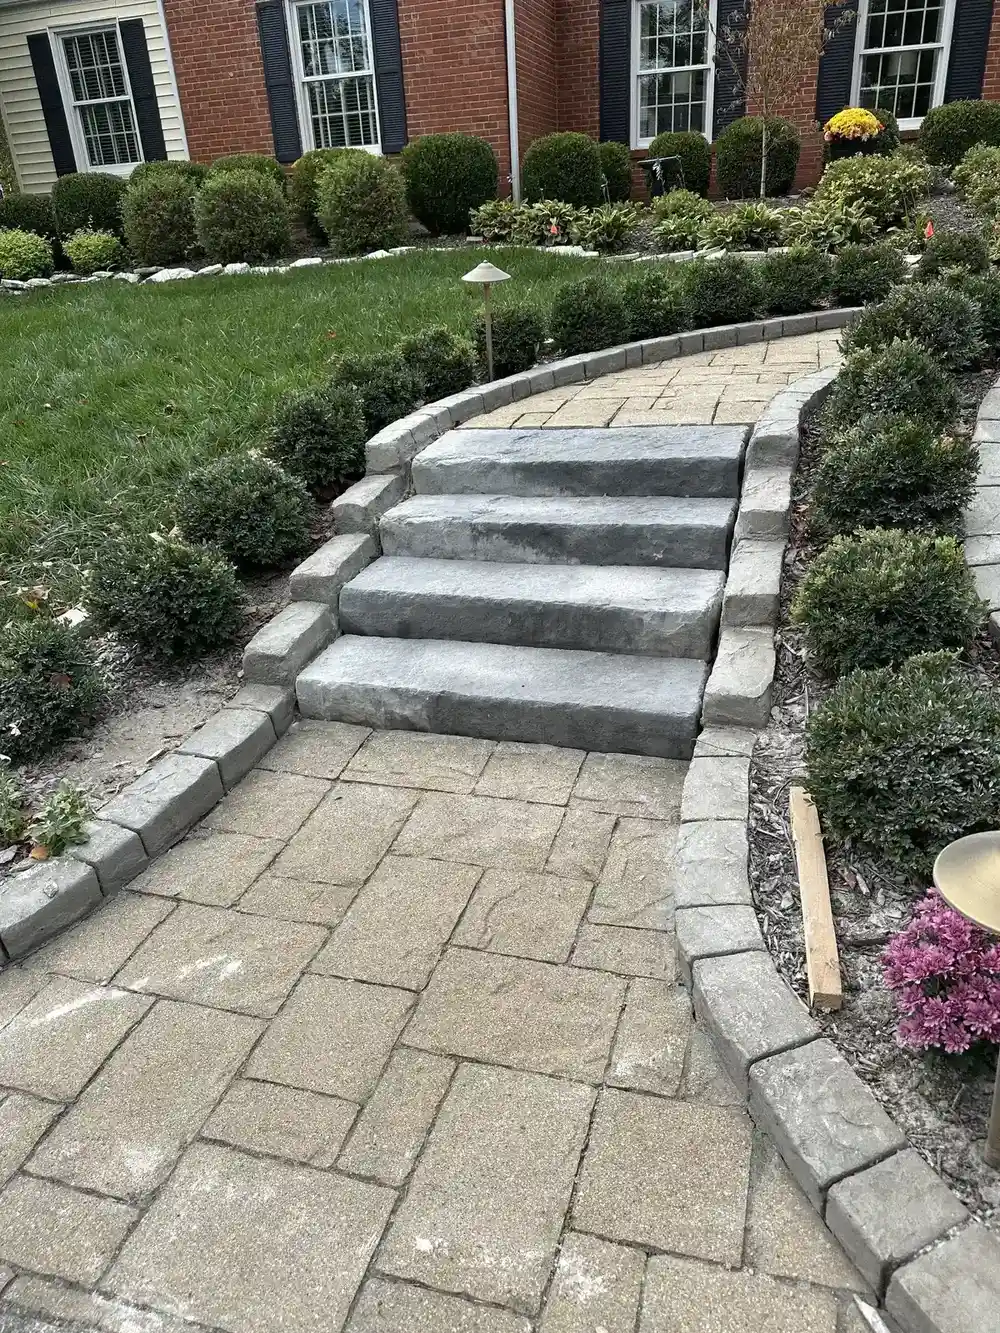
Segmental retaining-wall blocks are available in several textures, colors, sizes, and compatible cap options. Wall height, geometry, soil, drainage, surcharge loads, and manufacturer guidance determine whether reinforcement or engineering is needed.

Manufacturers including Unilock and Belgard offer segmental wall systems in a range of colors and textures. Review current product documents, application limits, components, and design requirements for the selected system.

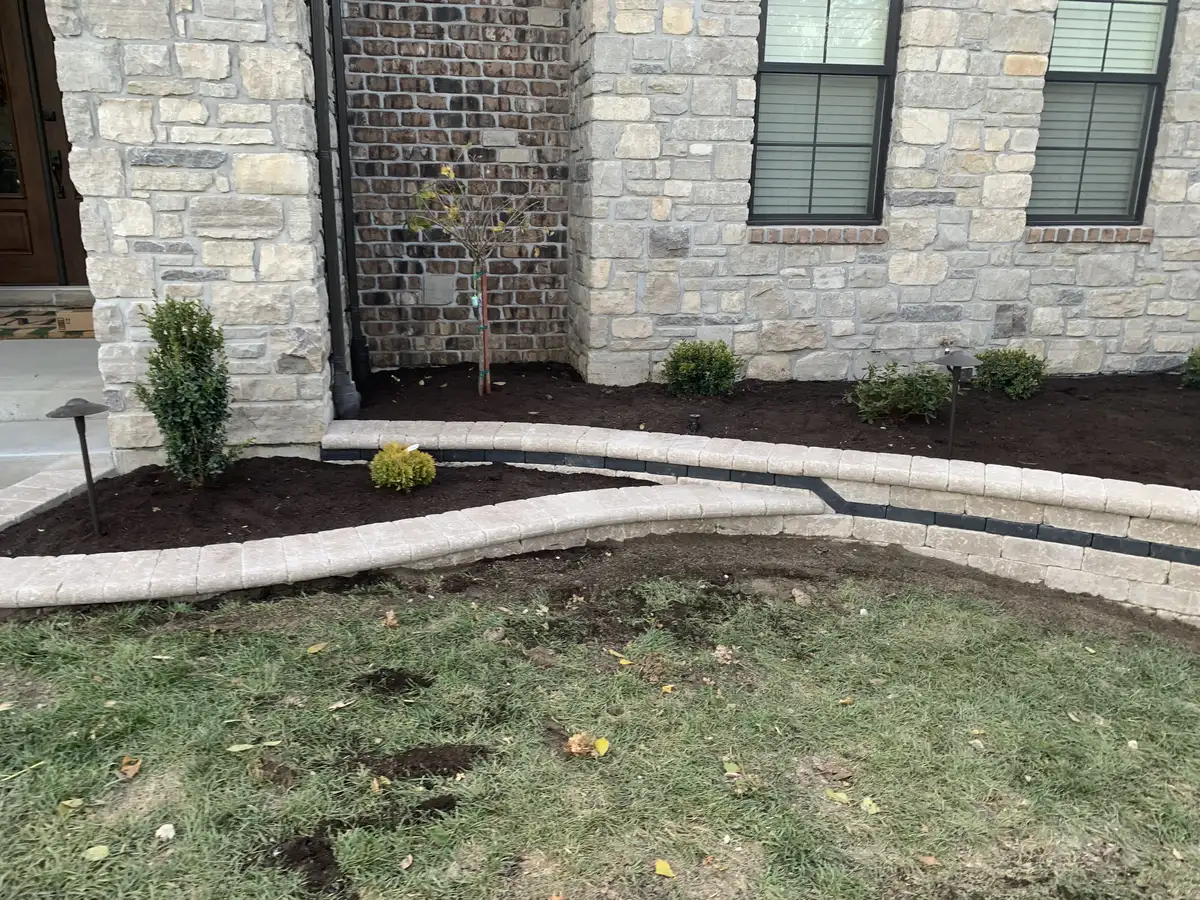
Natural stone retaining wall detail showing stacked limestone

Natural Stone Walls

Natural stone offers varied color and texture that can blend into planting beds and established landscapes. Suitability depends on the wall's purpose, height, geometry, site conditions, and the selected construction approach.

Dry-stacked and mortared stone create different appearances and construction considerations. Suitability, height, footing, drainage, and structural requirements need to be determined for the selected system and site.

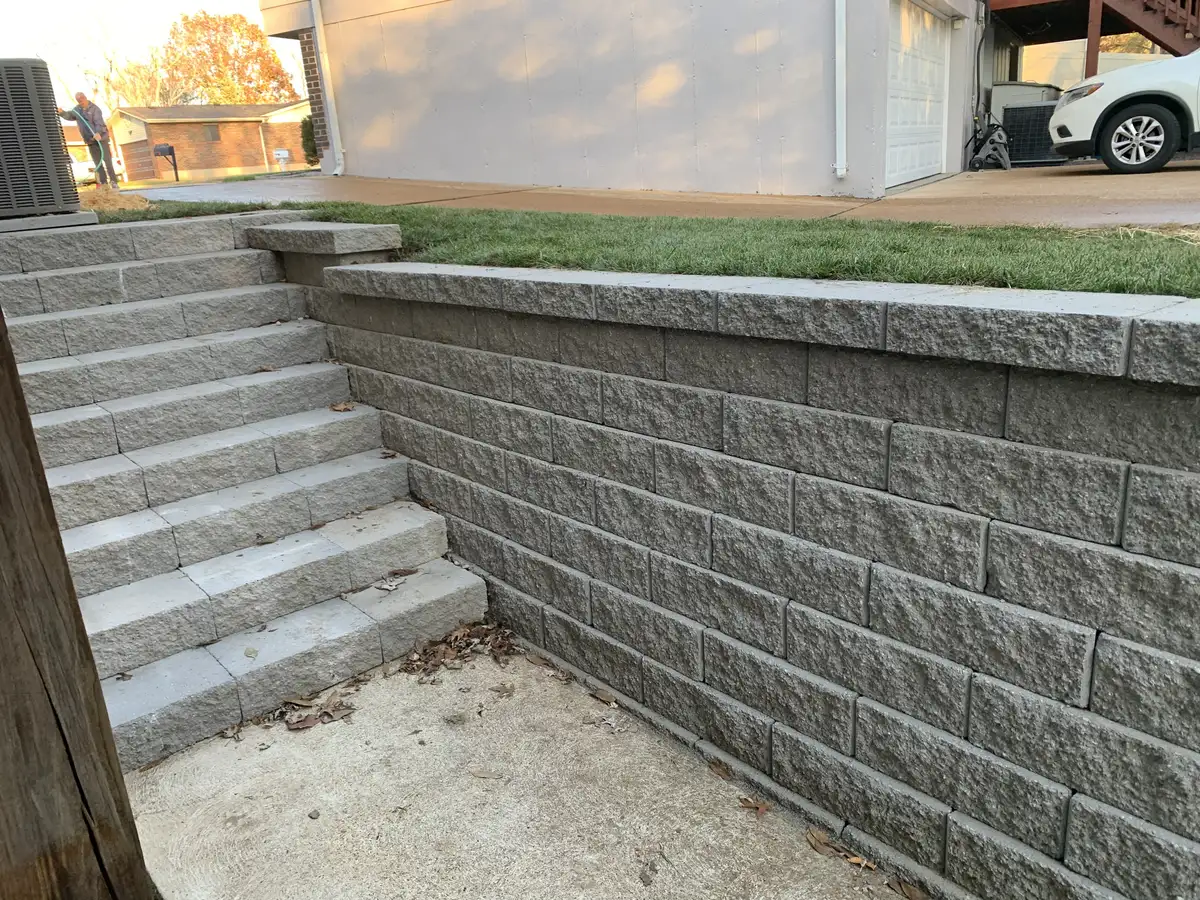
Tiered block retaining wall with integrated steps

Gravity & Structural Walls

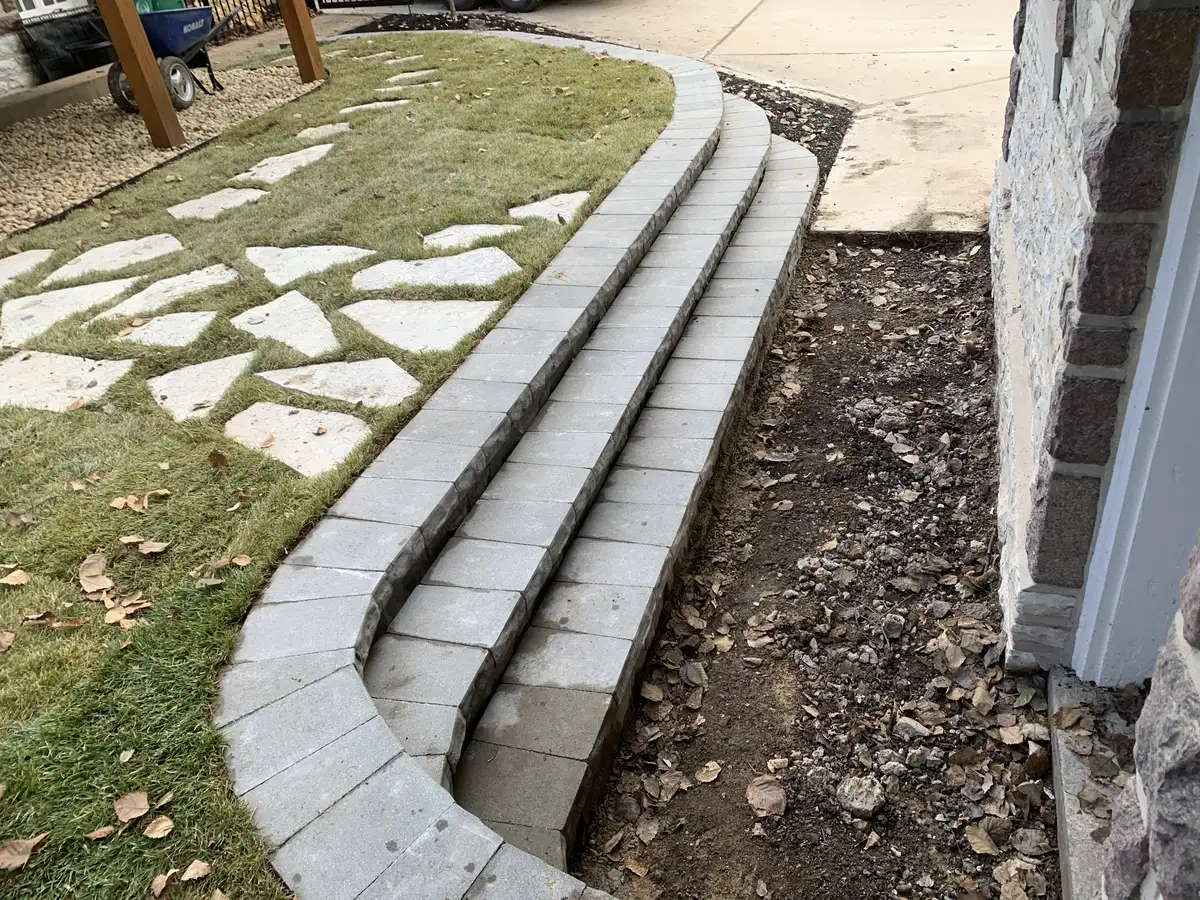
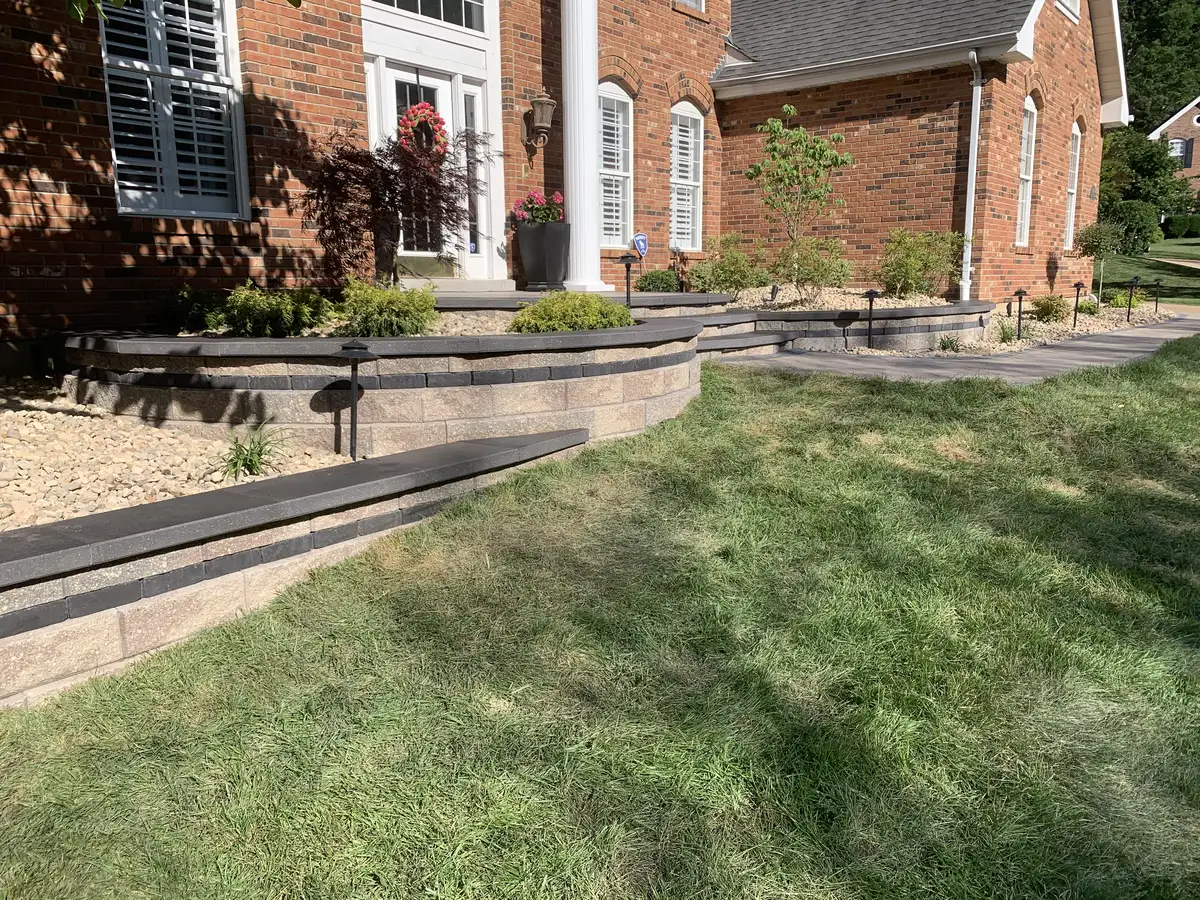
Gravity and reinforced wall systems address loads in different ways. A qualified design should consider retained height, soil, groundwater, slopes, nearby structures, vehicles, fences, and other surcharge loads.

Structural walls may require engineering or permits depending on the municipality and site. Confirm the current requirements and responsibilities before work begins.

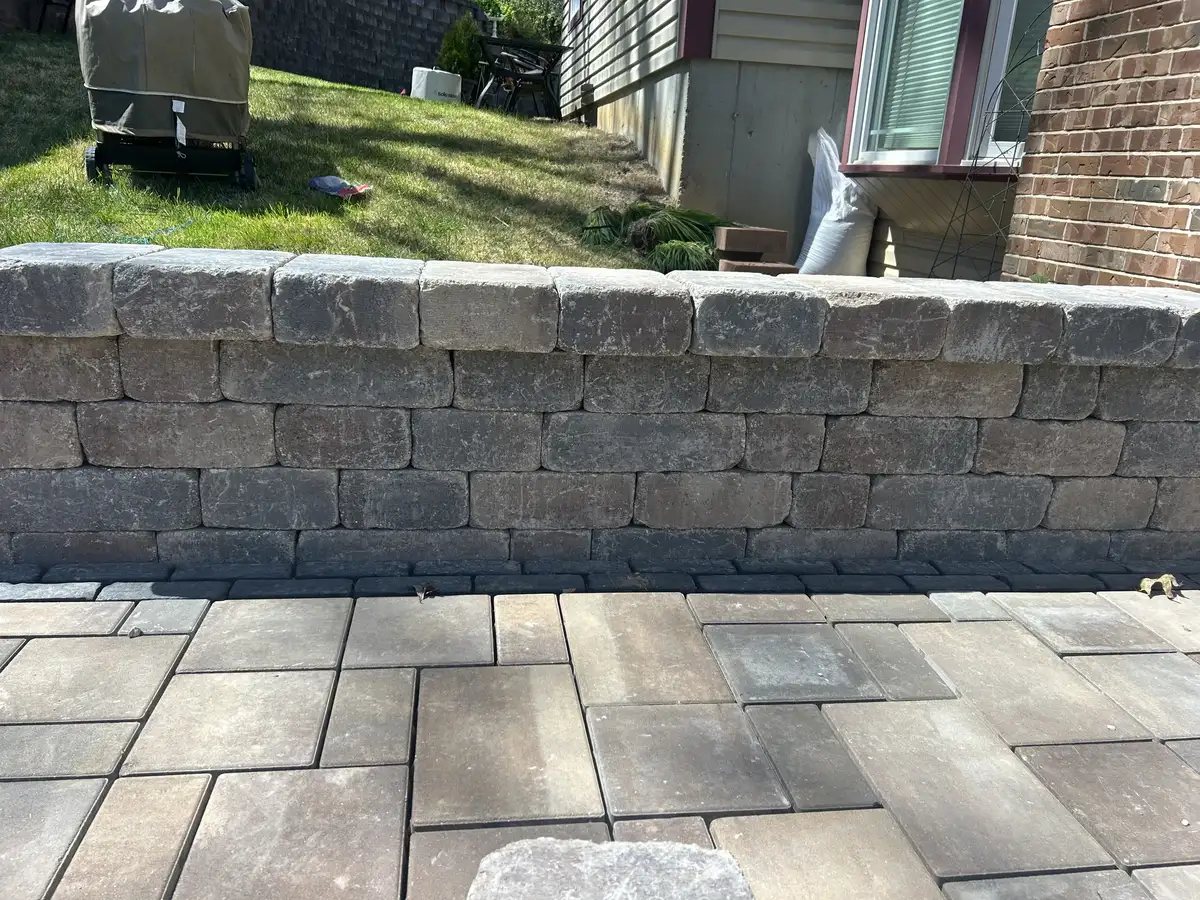
Decorative block seating wall surrounding patio area

Decorative & Seating Walls

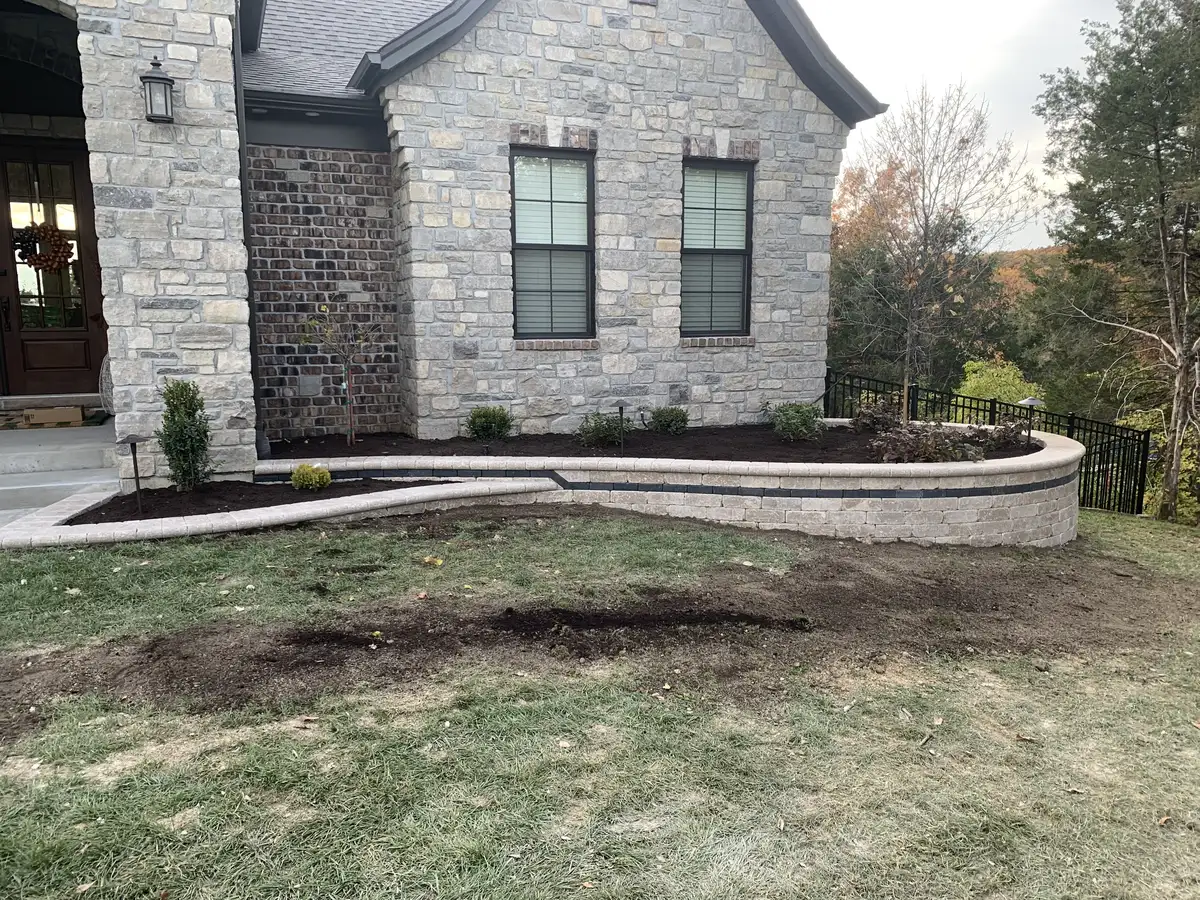
Not every wall needs to hold back a hillside. Decorative walls and seating walls can define outdoor living spaces, create raised planters, and provide fixed seating around patios and fire features. Appropriate dimensions and caps depend on the intended use, selected system, and surrounding layout.

A seating wall can define the edge of a paver patio and add fixed seating. Height, caps, curves, base, clearances, and connections to steps or fire features should be resolved in the design.

Engineering & Drainage

Water and surface runoff are important retaining-wall design considerations, along with the wall system, soil, geometry, loads, foundation conditions, backfill, outlets, construction, and later changes to the site.

Drainage Systems

Water behind a retaining wall must be considered in the design. Depending on the wall system and site, the plan may include free-draining aggregate, filter fabric, drainage pipe, outlets, surface grading, or other details specified for that application.

Soil and water movement vary by property. A site-specific plan should account for the actual soil, slope, surface runoff, subsurface water, outlet options, and selected wall system.

Geogrid Reinforcement

Some retaining-wall designs use geogrid or another reinforcement system. The need, type, length, spacing, and placement should come from the selected system's requirements and any project-specific engineering.

Base and backfill preparation also depend on the wall design and soil conditions. Ask the proposal to describe materials, lift placement, compaction, drainage, and testing or inspection responsibilities where applicable.

Retaining Wall Scope to Compare

1

Site Assessment & Design

Document the slope, soil information, drainage, wall geometry, nearby structures, utilities, and loads. Confirm current permit and engineering requirements with the appropriate authority and qualified professionals for the actual site.

2

Excavation & Footing

Excavation and embedment are determined from the wall system, geometry, soil, grade, drainage, loads, and project design. The proposal should identify the proposed base and below-grade details for the actual wall.

3

Wall Construction & Drainage

The wall-system documents or engineered design should define the units, reinforcement, drainage components, backfill, placement, compaction, and inspection responsibilities required for the project.

4

Caps, Grading & Finish

The final scope should cover caps, surface grading, outlets, steps or patio connections, landscape restoration, cleanup, and any required inspection or closeout documents.

Retaining Wall Cost Guide

Retaining-wall cost depends on retained height, length, material, access, excavation, drainage, reinforcement, engineering, permits, steps, caps, and restoration. These scope categories help organize a project-specific estimate.

Small Walls

Request an estimate

Garden borders, raised planters, and short grade transitions. Even a decorative wall should be checked against the selected product guidance and local site constraints.

Medium Walls

Request an estimate

Walls addressing meaningful grade changes may require drainage, reinforcement, engineering, or approvals. Confirm those needs from the actual dimensions and site.

Large Walls

Request an estimate

Major grade changes, tiered systems, nearby structures, stairs, and integrated patios can add design and coordination requirements.

Factors that affect cost: retained height, wall length and geometry, material, equipment access, excavation and disposal, drainage, reinforcement, engineering, approvals, steps, caps, and site restoration.

Choosing a Retaining Wall Contractor in St. Louis

Compare retaining-wall proposals by the complete system and site scope, not only the total. Review design responsibility, wall units, foundation or base, drainage, reinforcement, backfill, excavation, restoration, approvals, inspections, exclusions, and written warranty terms actually offered.

When evaluating retaining-wall proposals, ask how water behind and above the wall is addressed. The answer should connect drainage details to the selected wall system, soil, slope, outlets, and surrounding grades rather than promise the same assembly for every wall.

Ask whether the proposed wall requires reinforcement, engineering, permits, utility coordination, or review of nearby loads. The written scope should identify who is responsible for each item.

Also compare base and backfill materials, preparation, compaction, wall units, caps, excavation, disposal, restoration, and inspection requirements. Specific dimensions should come from the product guidance or project design.

Finally, compare the wall system, drainage plan, access requirements, site restoration, exclusions, and warranty terms stated in each proposal. Green Operations plans retaining-wall projects across St. Louis, Jefferson County, and St. Charles County; the recommended approach depends on the slope, soil, water movement, wall height, and selected material.

Retaining Wall FAQ

Retaining wall pricing depends on length, retained height, material, access, excavation, drainage, grading, steps, nearby loads, and whether engineering or permits are required. Compare the complete wall system and site scope.

Requirements vary by municipality and can depend on wall height, measurement method, location, slopes, nearby loads, drainage, floodplain status, and property constraints. Confirm the current rules for the project address; the proposal should identify responsibility for engineering, applications, fees, and inspections.

Retaining-wall service life varies with the wall system, foundation conditions, geometry, loading, drainage, construction quality, exposure, and site changes. Ask for product documentation and a design appropriate to the specific wall.