
Our Work
Explore patios, retaining walls, pool surrounds, and complete outdoor living spaces shaped around St. Louis-area homes and the people who enjoy them.
Hardscaping and Landscaping Across the St. Louis Region
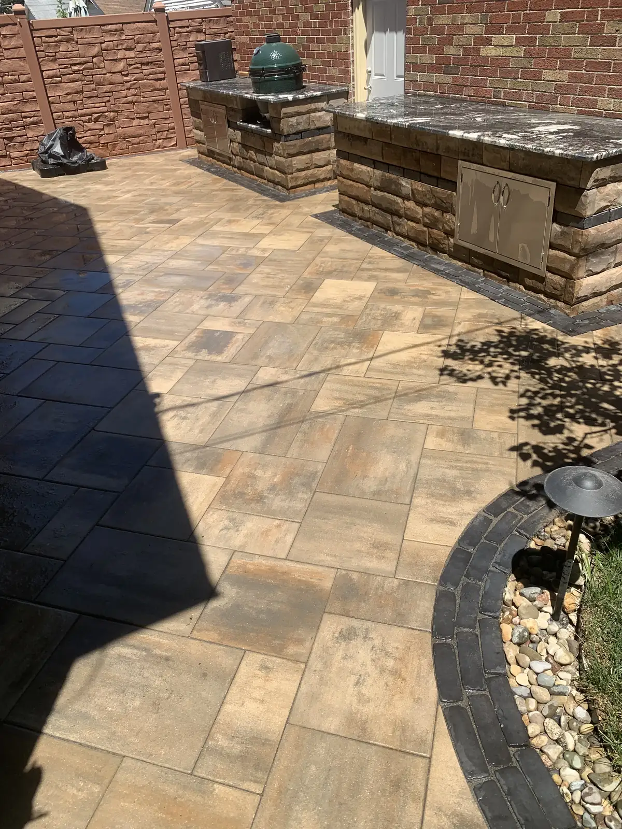
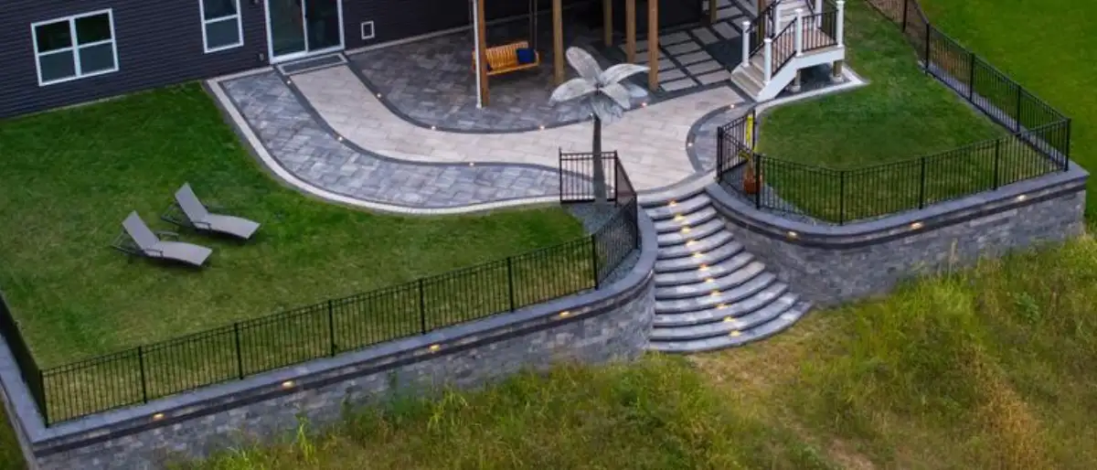
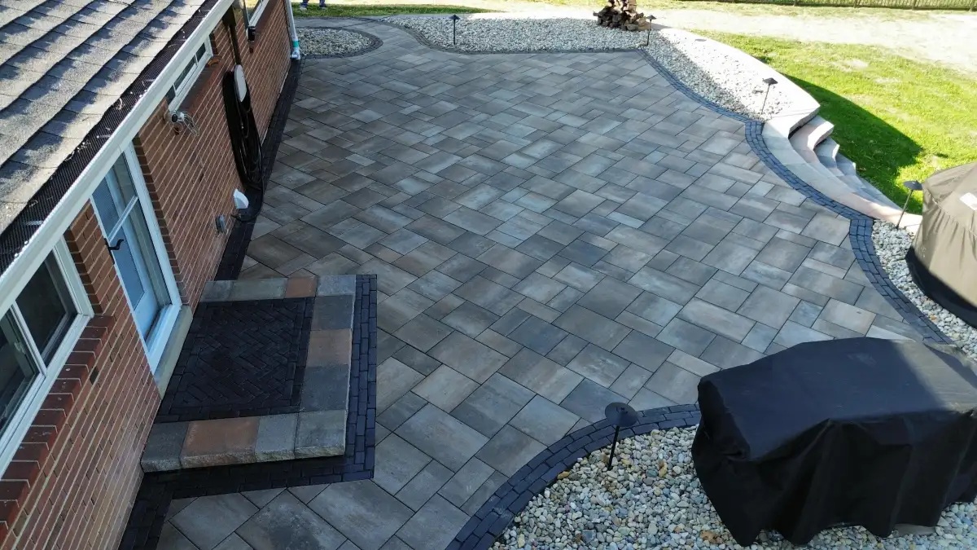
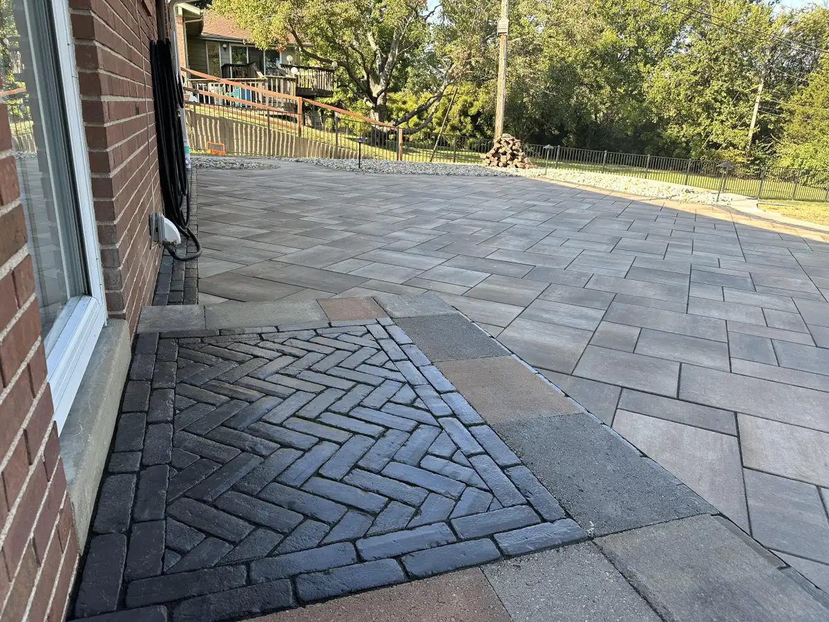
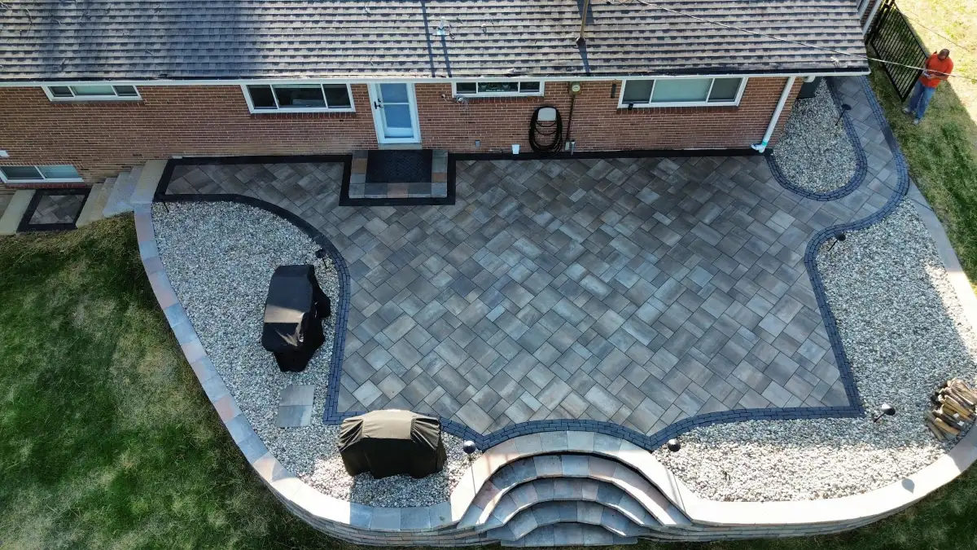
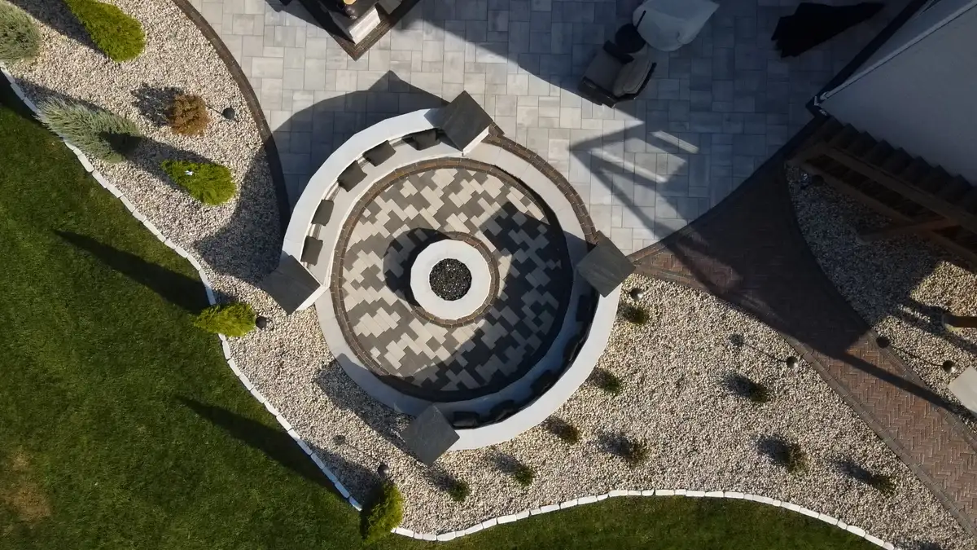
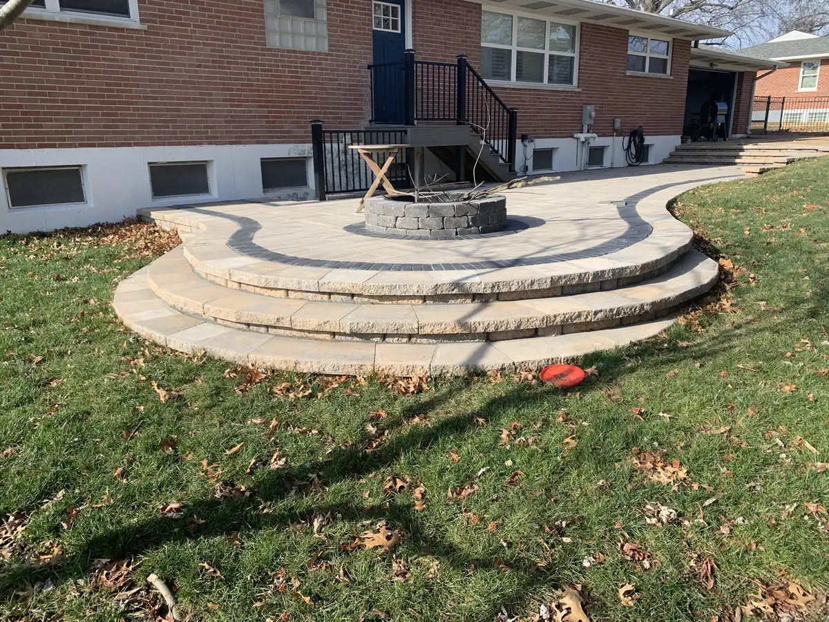
Use the collection below to compare patio shapes, paver patterns, borders, steps, walls, fire features, outdoor kitchens, pool-deck connections, and landscape details for your own project brief.
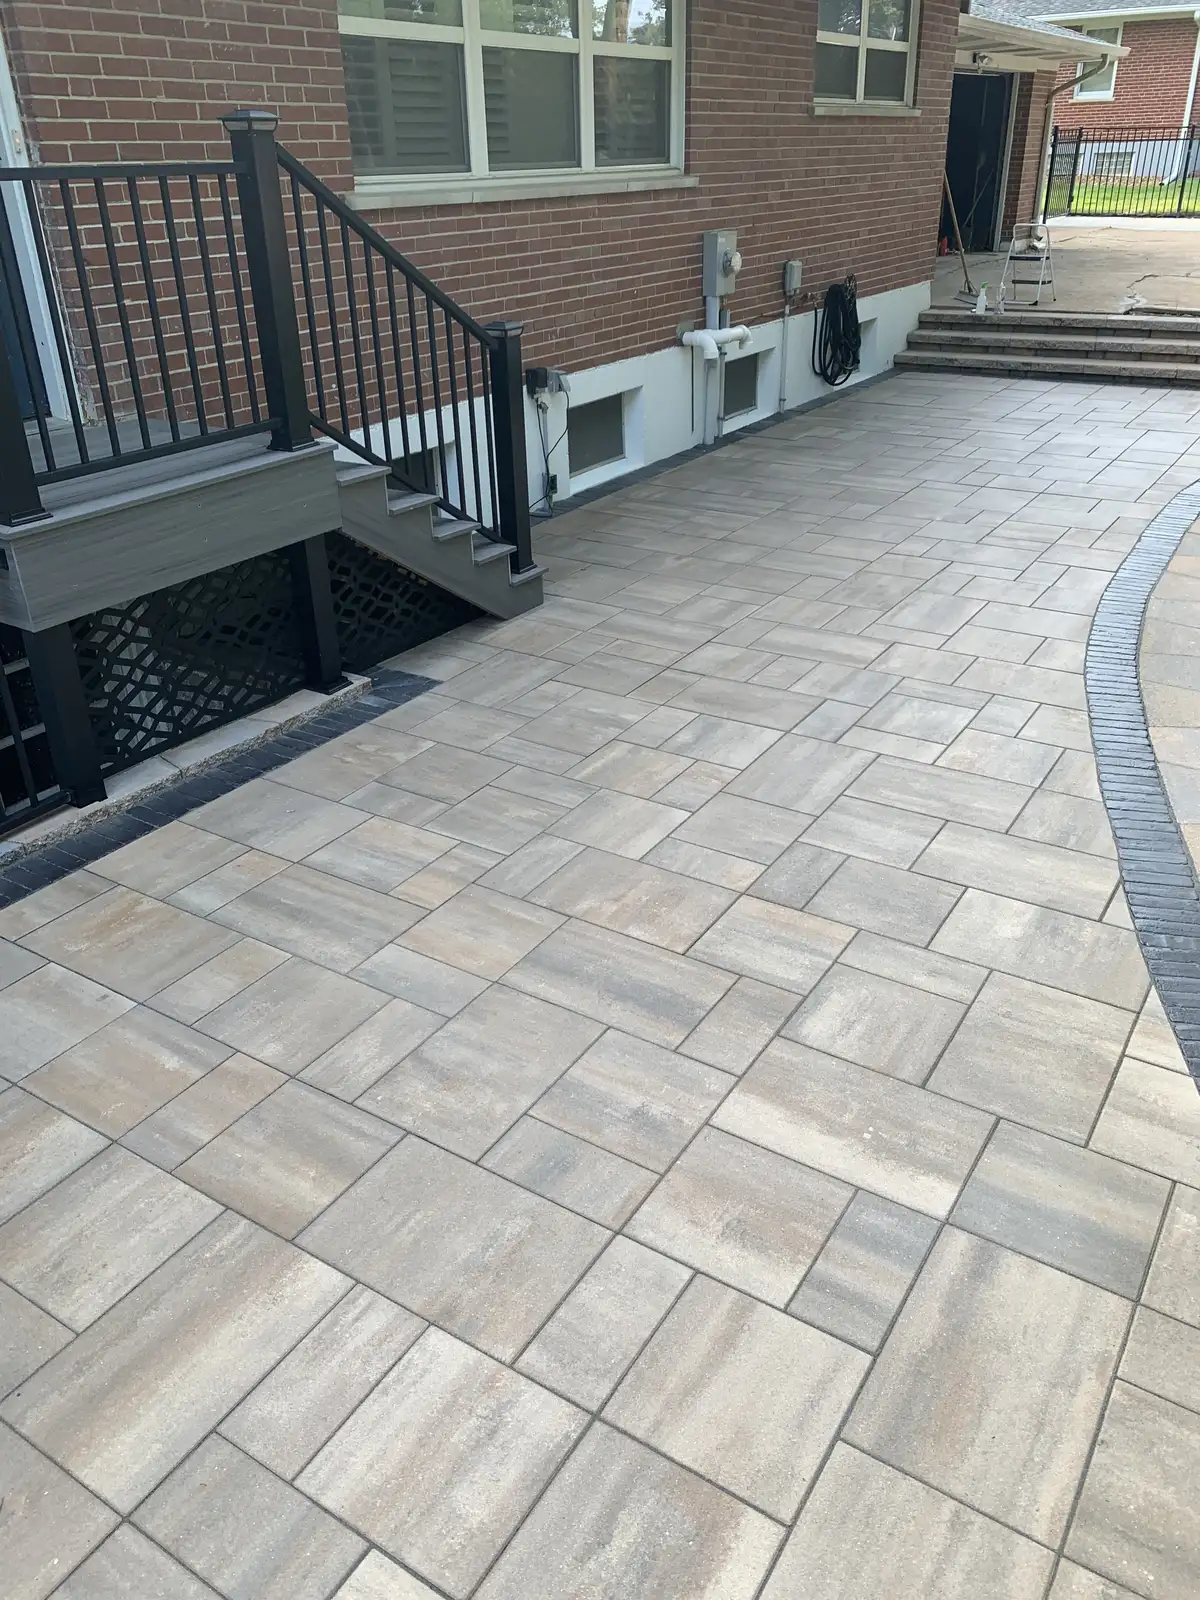
Browse the gallery for concrete examples of layout, color, pattern, border, grade transition, and outdoor-room ideas. Save the details that fit your home so your estimate conversation can begin with a clear visual direction.
Built Around the Site
Green Operations plans each hardscape around slope, drainage, access, and how the space will be used after construction. A patio on a level subdivision lot needs a different base and water plan than a hillside backyard in Jefferson County or a tight front-entry walkway in St. Louis County.
Materials That Match the Home
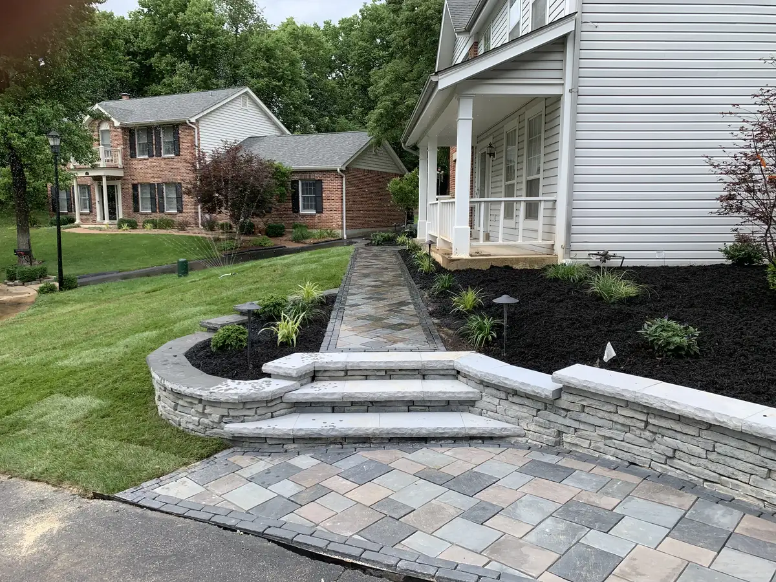
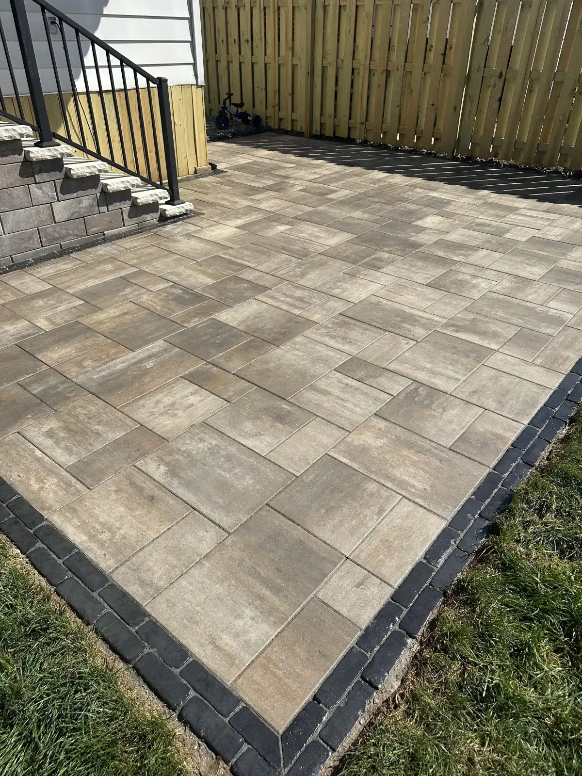
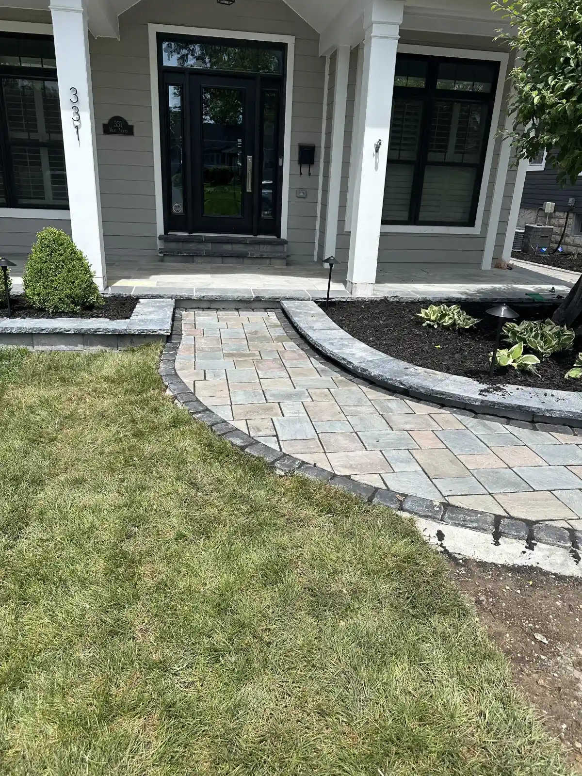
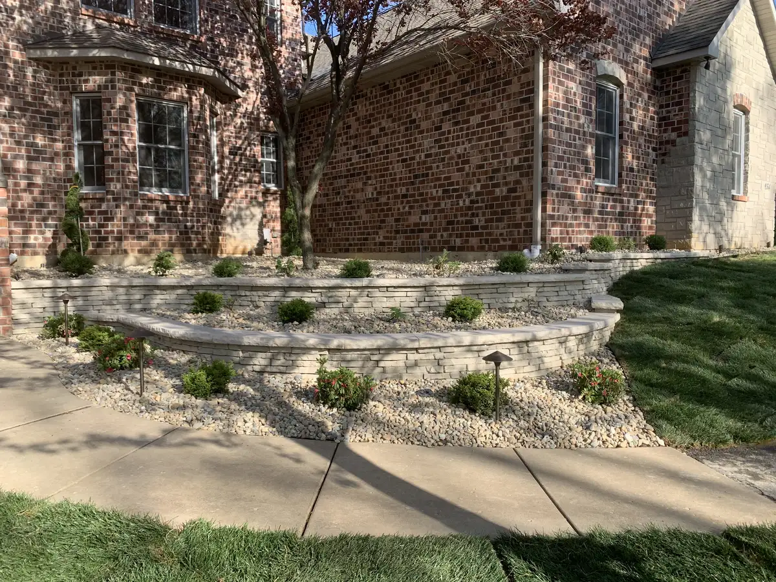
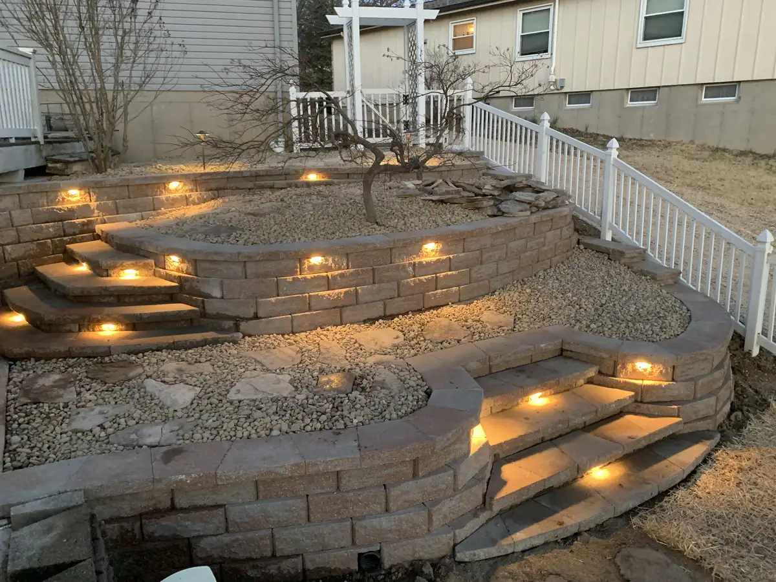
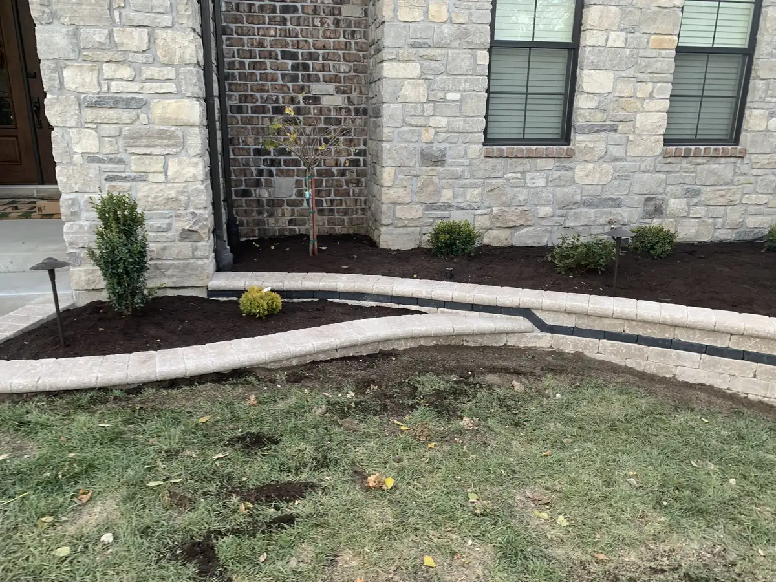
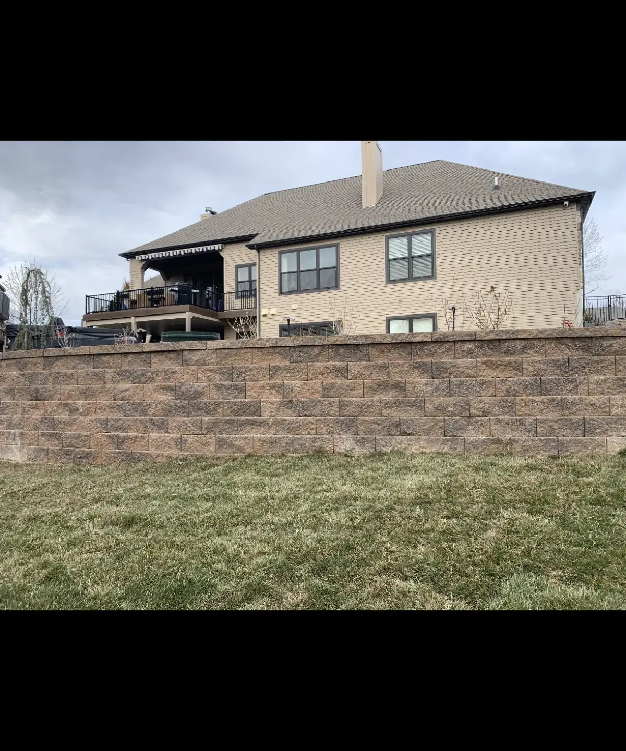
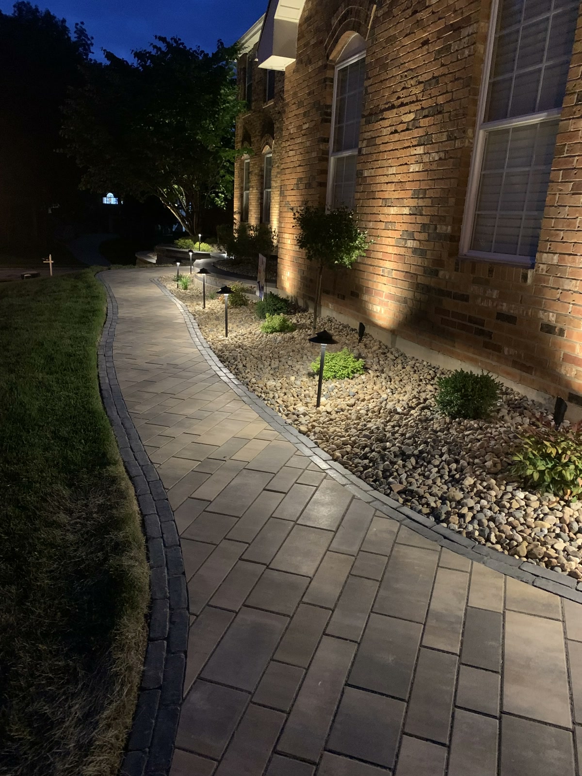
The gallery shows paver fields, soldier-course borders, stone walls, steps, lighting, and outdoor living features selected to fit the house instead of fighting it. For projects using Unilock pavers, Green Operations can match premium paver and wall systems to both traditional and modern homes.
Outdoor Rooms That Work Together
Many projects combine more than one service: a patio with a seating wall, a pool deck with lighting, a driveway with entry walks, or an outdoor kitchen tied into a larger entertaining space. Planning those pieces together keeps traffic flow, grades, and finishes consistent.
What to Look for in the Gallery
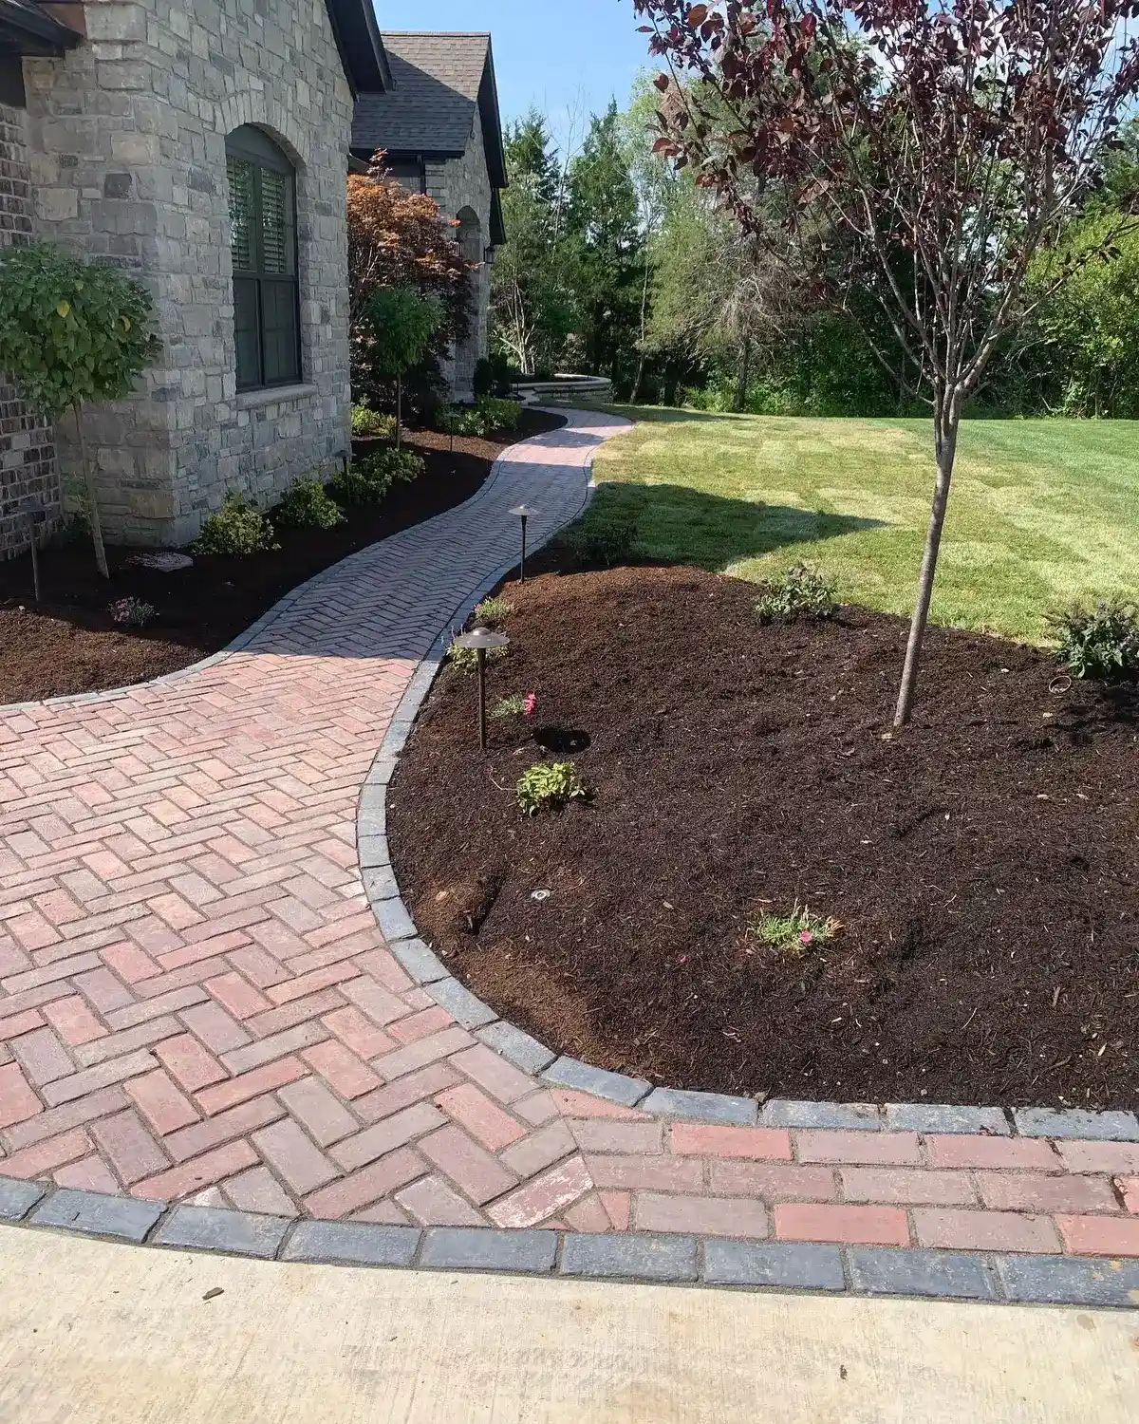
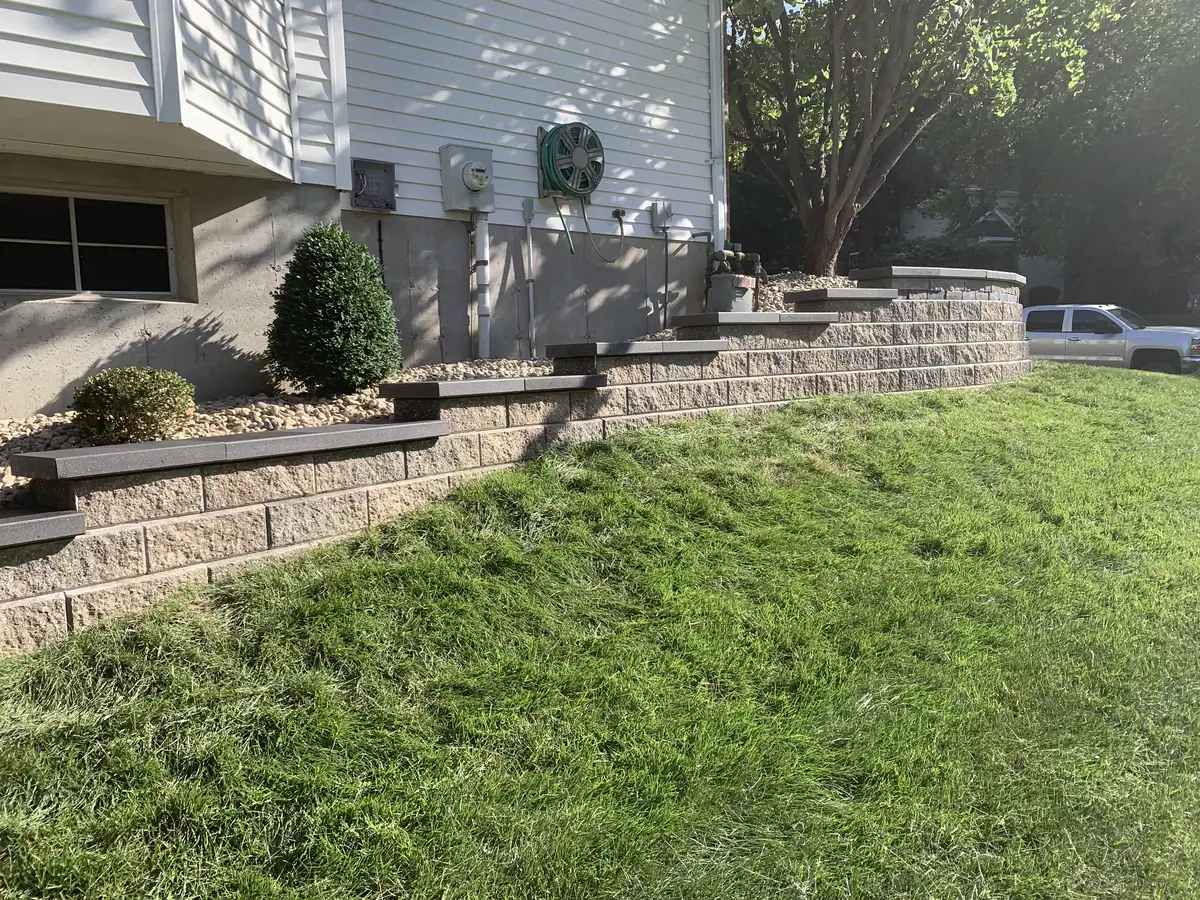
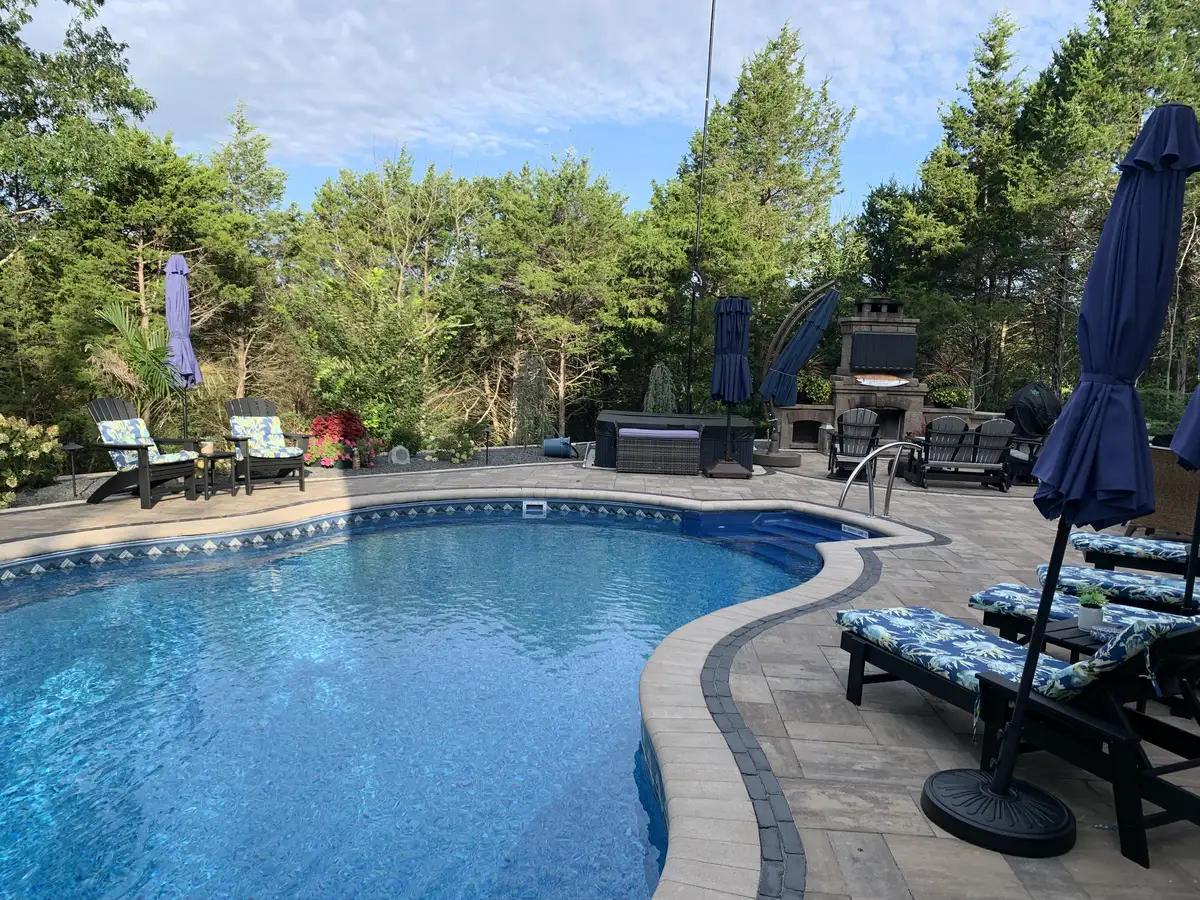
Notice the details that affect long-term performance: clean paver cuts along curves, consistent joint spacing, borders that frame the main surface, wall caps that finish the grade change, and transitions that move naturally from the house to the yard. Those details are easier to see in finished work than on a proposal, which is why this gallery is useful when you are deciding what style of patio, walkway, retaining wall, or outdoor living space fits your property.
If a photo gives you an idea for your own yard, save it and mention it when you contact Green Operations. The Green Operations team can explain which parts translate well to your property, which parts depend on grade or access, and whether hardscaping, a paver patio, a retaining wall, outdoor living features, or pool hardscaping should be planned together.

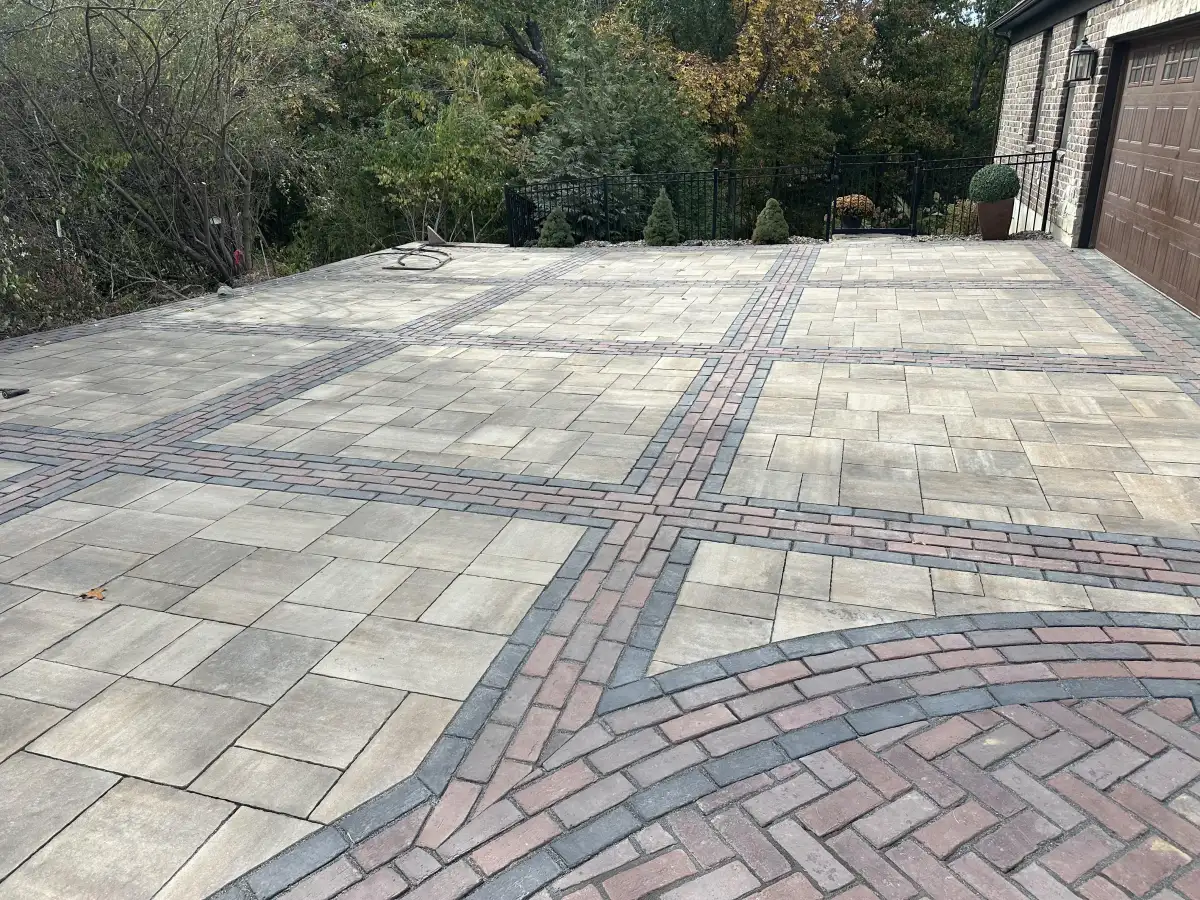
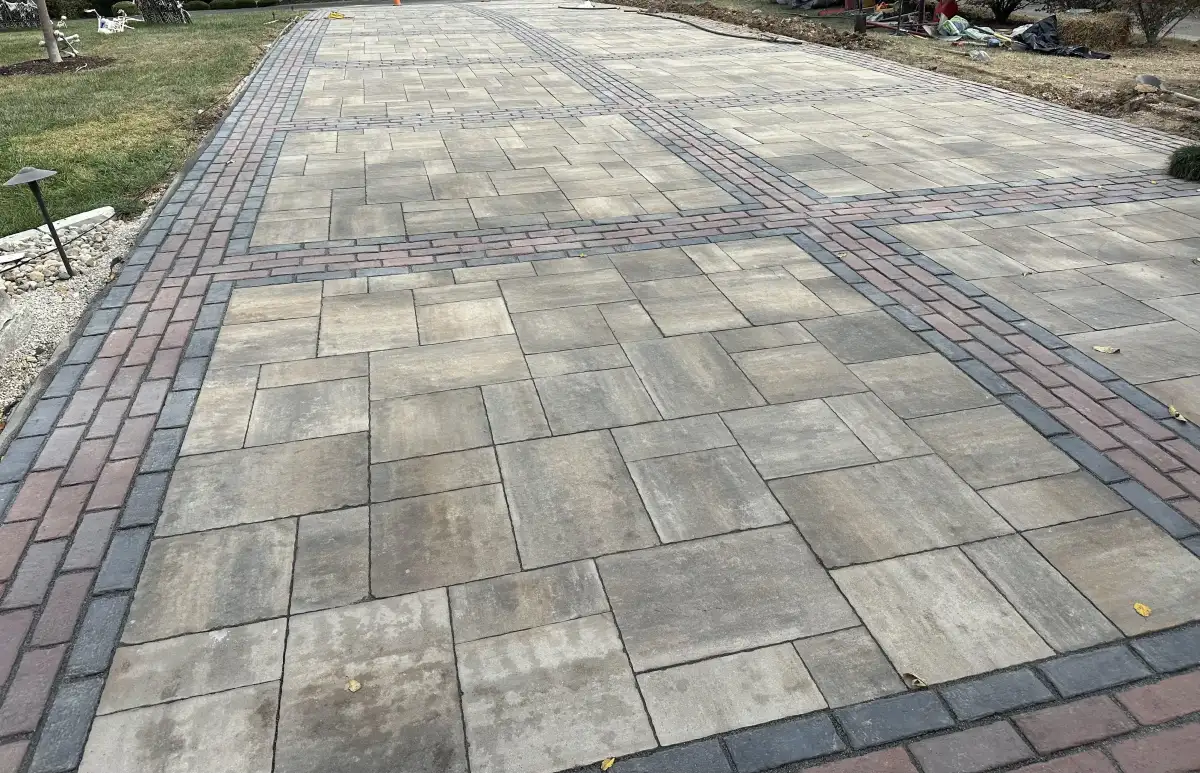
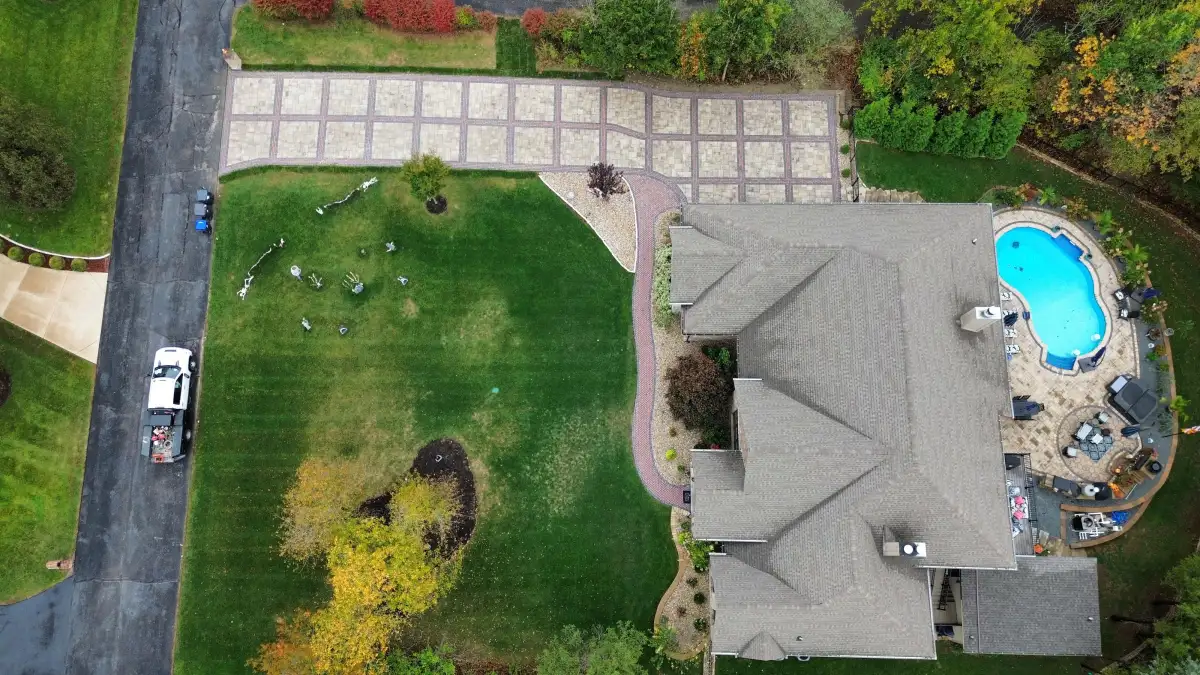
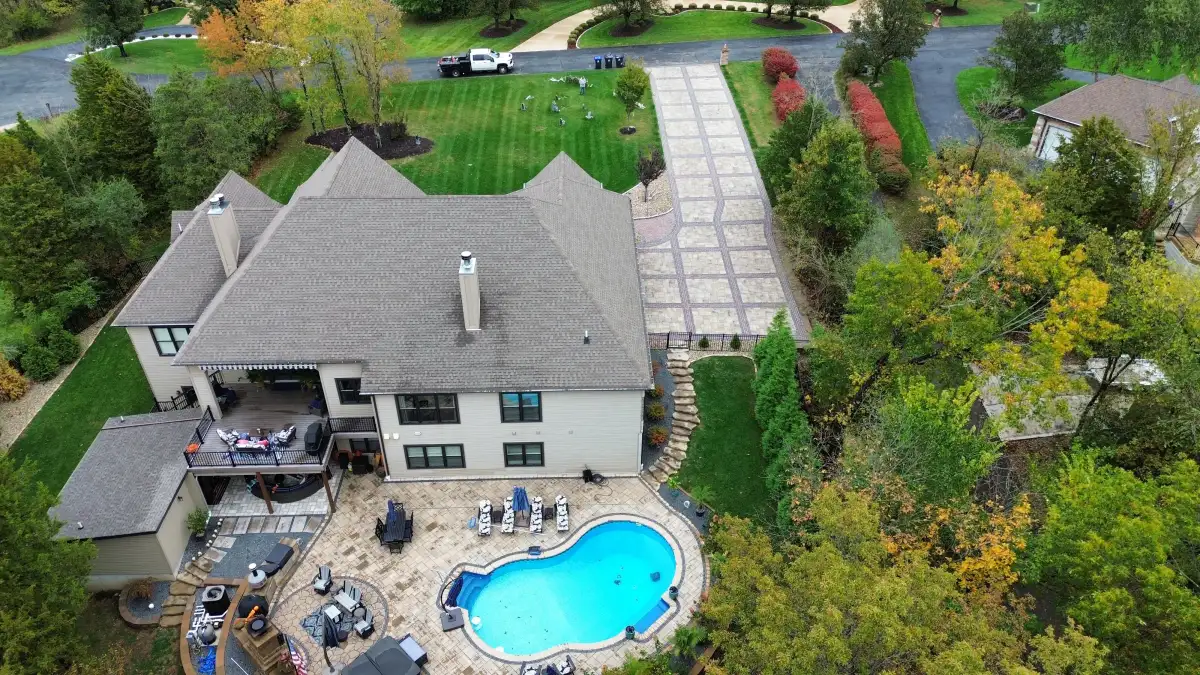
Herringbone Paver Driveway
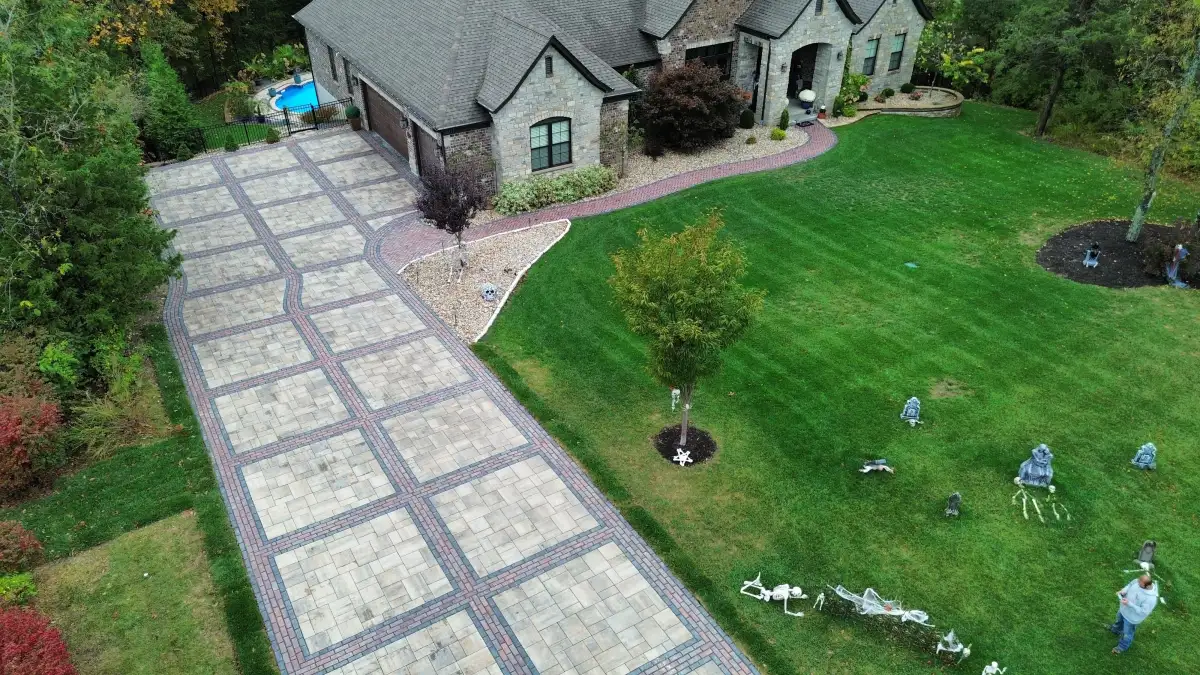
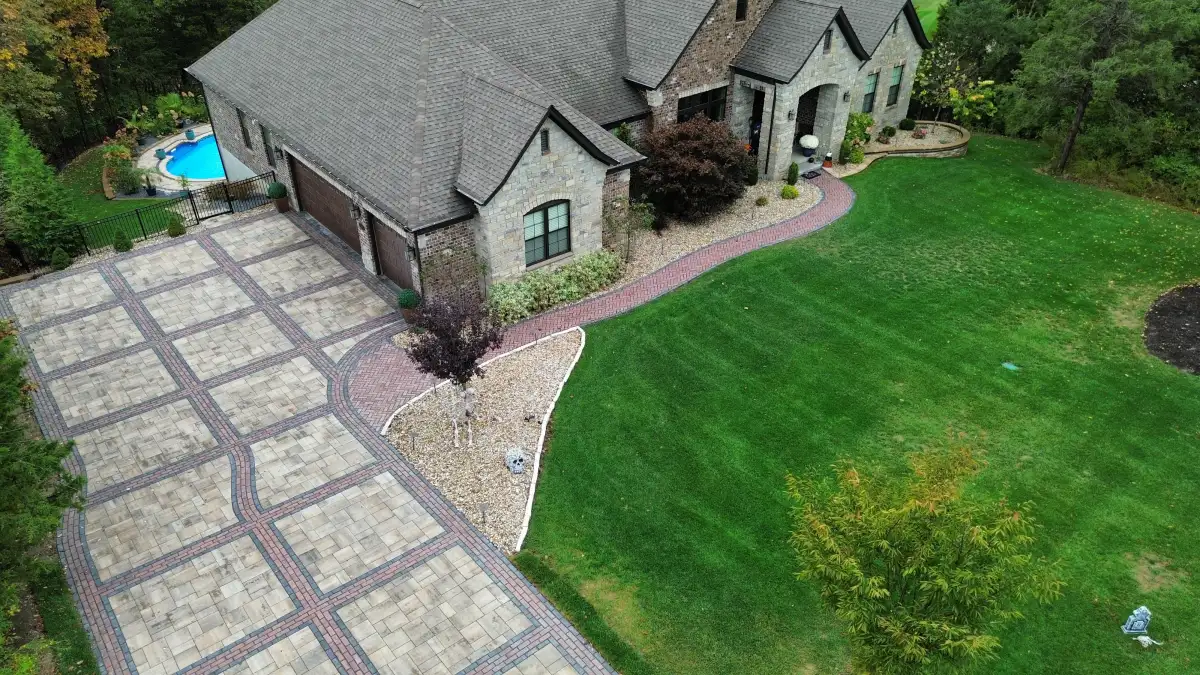
This finished driveway pairs a herringbone field with contrasting soldier-course borders and a continuous paver connection from the street to the front entrance. The wide view makes it easy to compare the pattern scale, accent color, and relationship to the home.
For your own driveway, ask how the proposed paver, edge detail, surface pitch, base design, and joint material will respond to site drainage and vehicle traffic. Those choices should be documented for the actual property and selected system.
Patios, Driveways & Walkways

Detailed Paver Driveways
Structural & Decorative Walls
Fire Features, Kitchens & Entertainment Spaces

Pool Hardscaping & Pool Decks

Landscape Design & Lighting

Ready to Start Your Project
Use the gallery to identify layouts, materials, patterns, and transitions you want to discuss. For a patio, retaining wall, pool surround, or larger backyard plan, call or send the property details through the estimate form.