

Turn your outdoor wish list into a comfortable layout
A patio can have attractive pavers and still feel awkward if chairs block a door, the grill sits in a traffic lane, or the table leaves no room to walk around it. Start with how you want to use the yard, then give every activity enough room to work.
Green Operations installs paver patios and connected outdoor living spaces across St. Louis, Jefferson County, and St. Charles County. This guide focuses on one decision only: shaping the patio around people, furniture, and future features.
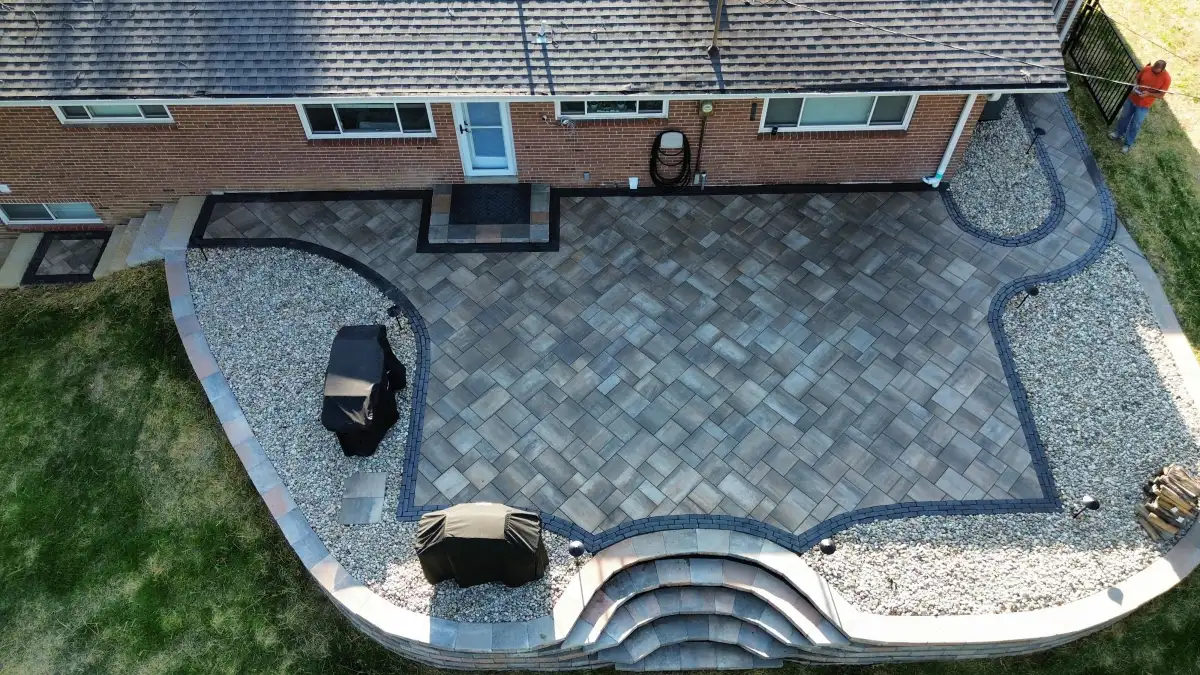
Begin with furniture, not square footage
List the pieces you expect to use: dining table, pulled-out chairs, grill, lounge seating, planters, and storage. Their real dimensions matter more than a generic patio size. Outline them with tape, stakes, or a garden hose and walk around the arrangement.
Protect the routes you use every day
Keep a clear path from the house to the yard, grill, steps, and gate. Check door swings and the room needed to carry food through the space. The best layout lets one person cook while others reach their seats without squeezing behind chairs.
Give dining chairs room to move
A table footprint is only the beginning. Chairs extend when someone sits down, and guests still need a way around them. Test the full arrangement at home so the proposed edge does not land where chair legs or a main walking route should be.
Create a separate cooking zone
Plan for the grill lid, prep surface, serving path, and the clearances required by the equipment manufacturer. An outdoor kitchen needs additional decisions about counters, appliances, utilities, and seating; reserve that footprint early if it may be added later.
Use shape to connect the house and yard
A rectangular patio can suit a direct dining layout, while curves or a secondary area can separate lounging from circulation. Let door locations, steps, landscape beds, and the view from inside guide the outline instead of adding corners that serve no purpose.
Plan future features before they compete for space
Shade structures, seating walls, lighting, fire features, and planting beds each need room and may affect where people walk or sit. You do not need to build every feature at once, but naming the long-term wish list helps Green Operations place the first patio with later phases in mind.
What to bring to a patio layout conversation
- Photos of the yard from the house, corners, gate, and main approach
- Approximate yard dimensions and the sizes of your table, grill, and seating
- Door, step, gate, utility, and fixed-landscape locations
- The number of people you usually host and the largest gathering you expect
- Future ideas such as shade, a fire feature, lighting, or a cooking island
Patio Layout FAQ
What should I measure before planning a patio?
Measure the available yard, door thresholds, steps, gates, and fixed features. Record the table, chairs, grill, and other furniture you expect to use so the layout can include comfortable circulation around them.
How do I know whether a patio will feel large enough?
Place or outline the furniture at full scale and walk the routes between the house, seating, grill, steps, and yard. A dimension that looks generous on paper can feel tight once chairs are pulled out.
Should a grill sit beside the dining table?
It can be nearby without occupying the main walking path. Plan space for the grill lid, prep, serving, heat clearance, and the route between the house and cooking area.
Can a patio be planned for later additions?
Yes. Tell Green Operations about possible shade, lighting, seating walls, a fire feature, or an outdoor kitchen so the first layout does not occupy the space those additions may need.