
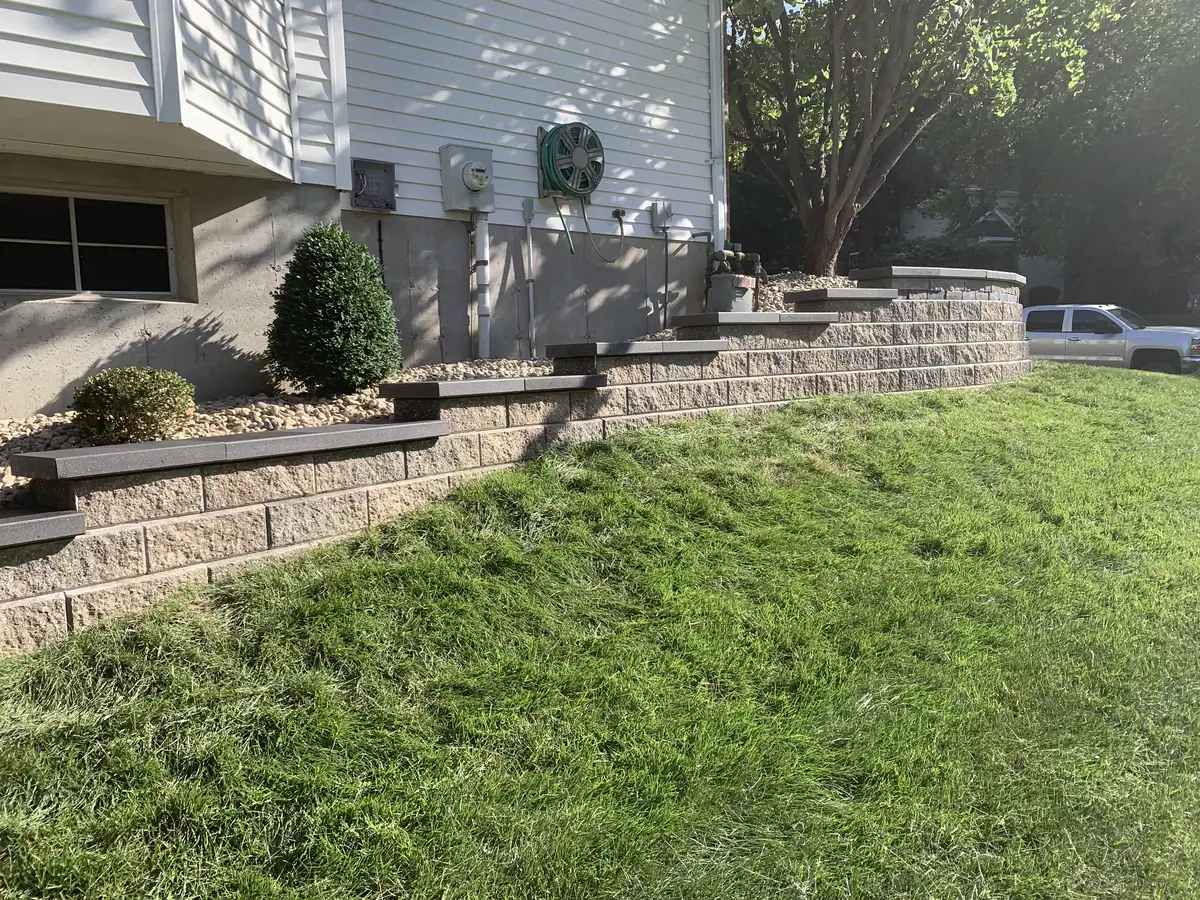
Planning a Retaining Wall in St. Louis
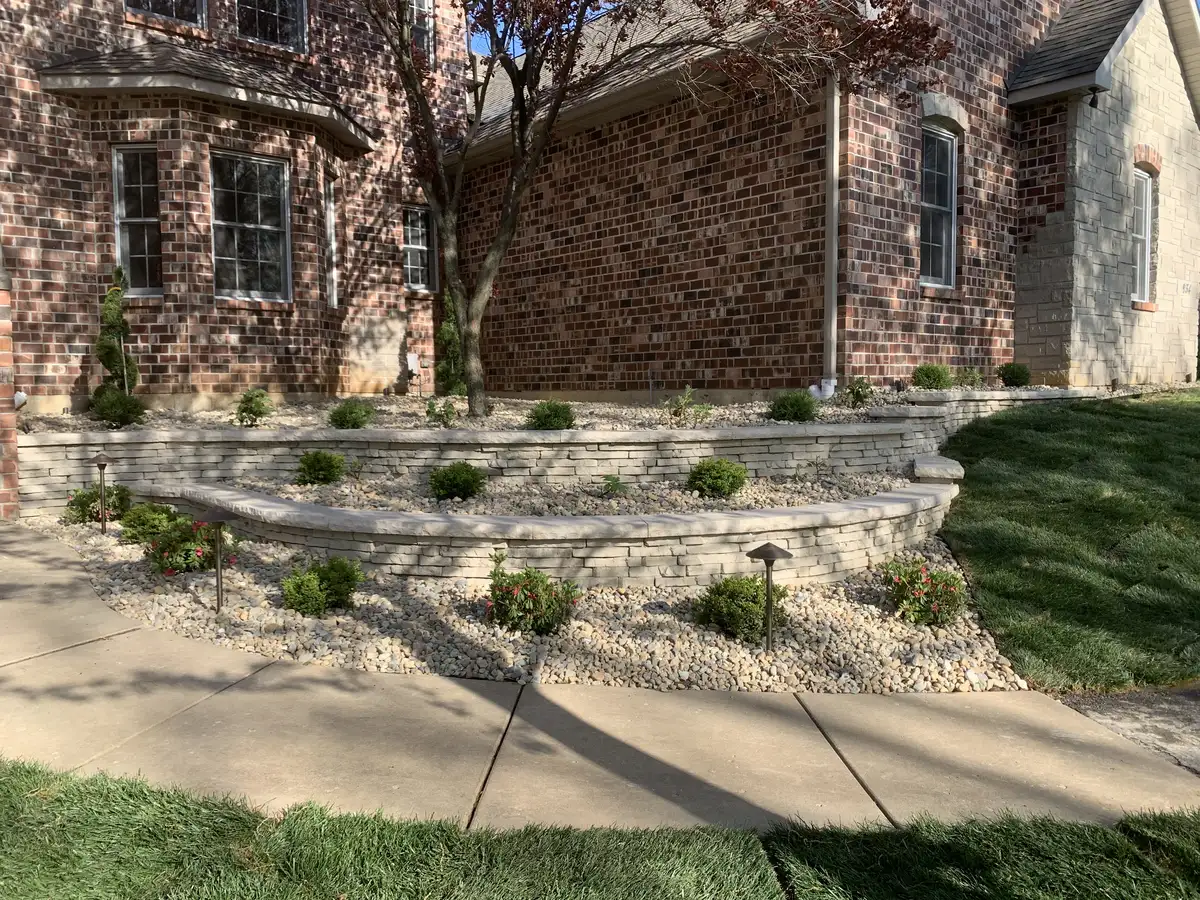
Retaining wall pricing depends on wall length and retained height, material, access, excavation, drainage, grading, steps, nearby loads, and whether engineering or permits are required. This guide explains the decisions to make before requesting a quote.
Retaining walls range from low landscape edges to engineered systems supporting substantial grade changes. This guide explains the site, drainage, loading, material, approval, and scope questions to resolve before construction.
When Do You Need a Retaining Wall?
Not every slope needs a retaining wall, but many in the St. Louis area do. Here are the most common situations where a retaining wall is the right solution:
- Awkward grade changes. Where a slope limits usable space or soil repeatedly washes into a lower area, a retaining wall may be one option alongside grading, planting, or drainage improvements.
- Erosion problems. If soil, mulch, or planting material repeatedly moves downhill during rain, a retaining wall may be one part of the solution. The underlying runoff, outlet, soil, and grade conditions still need site-specific evaluation.
- Creating usable transitions. On a sloped property, a retaining wall may be one way to create a patio, play area, garden, or pool-deck transition when the site and design support it.
- Support near improvements. A slope close to a driveway, building, walk, utility, or neighboring property deserves site-specific evaluation and, when required, engineering.
- Aesthetic enhancement. Even on gentle slopes, a low retaining wall creates defined planting beds, adds dimension to flat landscapes, and gives your property a finished, intentional look.
Types of Retaining Walls
The right type of retaining wall depends on the height required, the soil conditions, your aesthetic preferences, and your budget. Here is how the most common options compare:
| Type | Best For | Cost Range | Lifespan |
|---|---|---|---|
| Concrete block | Most applications | Property-specific estimate | Varies by system and site |
| Natural stone | Decorative walls | Property-specific estimate | Varies by system and site |
| Timber | Small garden walls | Property-specific estimate | Varies by treatment and site |
| Poured concrete | Large structural walls | Property-specific estimate | Varies by system and site |
Segmental concrete block is one common residential option, with a range of textures, colors, sizes, caps, and engineered system components. The appropriate wall system depends on retained height, loads, soil, drainage, geometry, manufacturer requirements, and the design professional or local authority when applicable.
Timber can create a different look and may suit some low landscape applications, but material selection should account for ground contact, drainage, fasteners, treatment, maintenance, and the wall's structural role. Compare current product guidance and the full scope rather than assuming one material is always least expensive.
St. Louis Soil Considerations
Soil and drainage conditions can vary from one St. Louis-area property to another. Retaining-wall planning should use information from the actual site rather than a broad regional assumption.
Clay-Heavy Soil
If site evaluation identifies clay-rich soil, the wall design should account for its drainage and moisture-related behavior. The relevant soil profile, groundwater, slope, loads, and wall system must be evaluated for the specific location.
Wall design must account for the actual soil, water, slope, surcharge loads, utilities, and nearby structures. A proposal should state what site information the design uses and whether a qualified engineer or other professional is required.
Cold-Weather and Foundation Conditions
Foundation and embedment details vary with the wall system, site, soil, drainage, loads, and applicable code or engineered design. Ask the contractor or designer to identify the governing detail instead of relying on a universal depth.
Drainage Is Everything
Drainage is an important part of retaining-wall design, but wall performance also depends on the selected system, foundation conditions, geometry, loading, backfill, outlets, construction quality, and ongoing site changes.
Water that cannot drain away from retained soil can create pressure behind a wall. The appropriate drainage approach depends on the site's soil, water sources, outlets, wall geometry, loads, and selected system.
A wall design may include some of these drainage components, as specified for the selected system and site:
- Drainage aggregate. The specified aggregate type, location, and width should follow the selected wall system and site-specific design.
- Drain pipe and outlets. Pipe type, size, location, wrapping, and discharge point should follow the design and applicable requirements.
- Wall-face drainage. Some systems or designs use face openings or other specified drainage details.
- Filter or separation fabric. Fabric selection and placement should be compatible with the soil, aggregate, and wall-system detail.
- Surface drainage. Finished grades and upstream runoff should be coordinated with the wall and a lawful discharge route.
Do not copy a generic drainage recipe from another property. The proposal or engineered plan should identify the components required for this wall, how water exits, and who is responsible for connections or downstream discharge.
Permits and Regulations in St. Louis
Permit, zoning, utility, easement, and engineering requirements vary by municipality and site. Check with the authority having jurisdiction before design and construction.
- Retained height and loads: Ask how the local authority measures wall height and when engineered drawings are required.
- Property lines and easements: Confirm the boundary and any applicable setback, utility, or access restriction.
- Drainage: Show where water will enter, travel, and discharge without creating a problem for adjacent property.
- Private restrictions: Review any deed or association requirements that apply to your property.
Before accepting a proposal, confirm who will research approvals, prepare any required plans, submit documents, pay fees, arrange inspections, and respond to correction notices.
DIY vs. Professional Installation
Whether a wall is suitable for do-it-yourself work depends on its purpose, height, loads, slope, soil, drainage, utilities, product system, and local requirements. Consider professional or engineering help when the consequences of movement or failure are meaningful.
- Structural conditions. Retained soil, slopes, vehicles, buildings, fences, pools, and other nearby loads can materially change the design.
- Drainage design. The plan needs a defined route for surface and subsurface water that fits the wall system and surrounding property.
- Equipment requirements. Retaining wall construction requires excavation equipment, compaction equipment, and material handling capabilities that most homeowners do not have.
- Risk and documentation. A wall near neighboring property, public improvements, utilities, or structures deserves careful scope, approvals, and documentation. Ask each contractor for current insurance information relevant to the work.
- Proposal terms. Review the written scope, exclusions, product documents, change process, and any warranty terms actually included by the contractor and manufacturer.
How Much Does a Retaining Wall Cost in St. Louis?
A useful estimate prices the actual wall purpose, dimensions, geometry, loads, drainage, excavation, access, material, caps, steps, restoration, and any required professional design or approvals.
- Small garden wall Price from wall dimensions, loading, drainage, access, and material.
- Standard residential wall Price from wall dimensions, loading, drainage, access, and material.
- Tiered wall system Price from wall dimensions, loading, drainage, access, and material.
- Large structural wall Price from wall dimensions, loading, drainage, access, and material.
Factors that increase cost include difficult site access (steep slopes, narrow gates), heavy clay removal and replacement, engineering requirements for taller walls, and decorative caps or facing.
Request a Retaining Wall Estimate
Retaining-wall scope and price depend on the slope, soil observations, water, loading, access, selected system, drainage, nearby improvements, and your goals. A project-specific evaluation can bring those factors into the estimate.
Share photos, approximate dimensions, grade and drainage concerns, access, nearby structures, and how you want to use the finished area to request a retaining-wall estimate for the actual property.
Call us at (314) 630-8814 or request a project estimate online.
Learn more about our retaining wall services, browse our full hardscaping capabilities, or contact us to schedule your consultation.