(314) 630-8814 Project Estimate
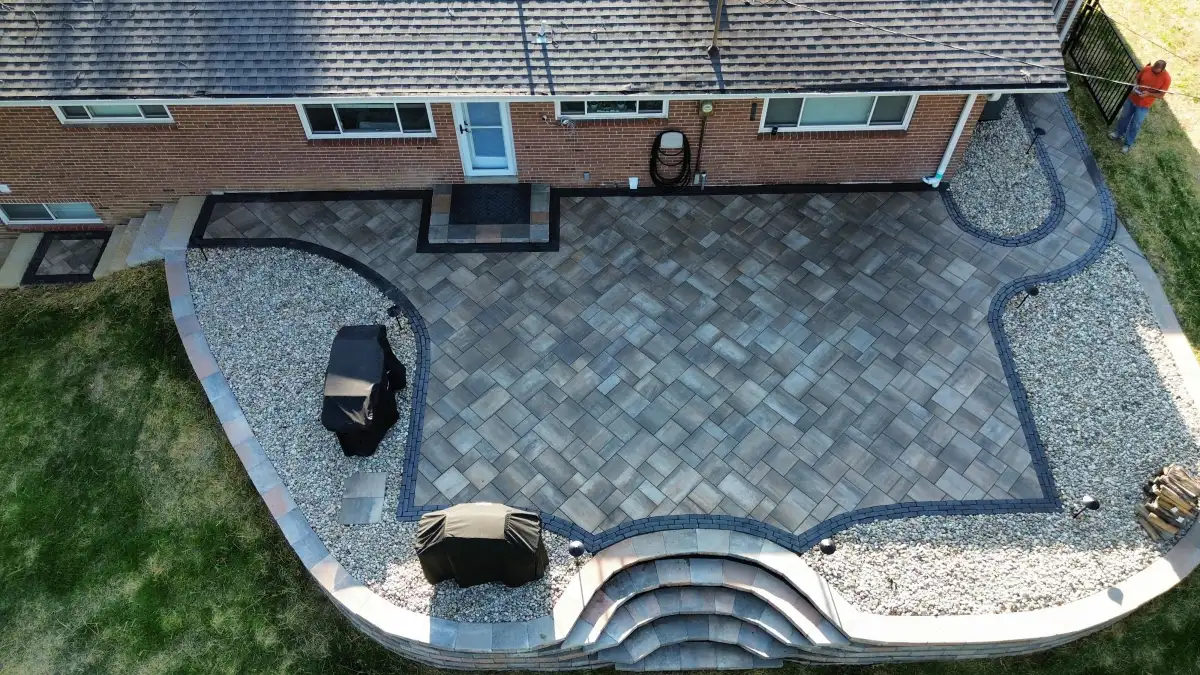
Paver patio with curved steps and contrasting borders

Hardscaping in Jefferson County, MO

Paver patios, retaining walls, walkways, and outdoor living spaces planned around the way you use your property, plus its grade, drainage, access, and existing improvements.

Hardscaping That Fits Jefferson County Terrain

A patio or walkway should be planned around the conditions beneath and around it. At the individual property, review grade, roof runoff, soil observations, existing movement, access, nearby structures, and the selected system before deciding where the hardscape belongs or whether a wall, step, or landscape transition should be part of the same plan.

Green Operations provides hardscaping services for Jefferson County properties. The goal is a finished space that feels connected to the home and responds to the actual grade, access, and drainage path rather than treating the paved surface as an isolated feature.

Why Slope and Drainage Drive the Hardscape Plan

A new hard surface can change how water moves across a property, so drainage, elevations, access, and a lawful outlet belong in the design conversation from the beginning.

01

Elevation

Connect the house to the yard safely

Steps, landings, retaining walls, or terraces may be needed where the door and desired patio area sit at different elevations. Resolving that grade change early helps the finished route feel intentional.

02

Water

Give roof and surface runoff a clear exit

Pitch, downspout discharge, low points, and neighboring slopes all influence drainage. The plan should direct water away from the home and prevent it from collecting against a wall or across a walking surface.

03

Access

Match the design to workable site access

Gates, side-yard width, fencing, utilities, mature trees, and septic or well locations where present can shape equipment access and excavation. Addressing those limits before construction keeps the scope realistic.

Soil observations help define the hidden work.

Excavation, base depth, compaction, edge restraint, and drainage are less visible than the paver color or pattern, but they often determine how the surface handles moisture and seasonal ground movement.

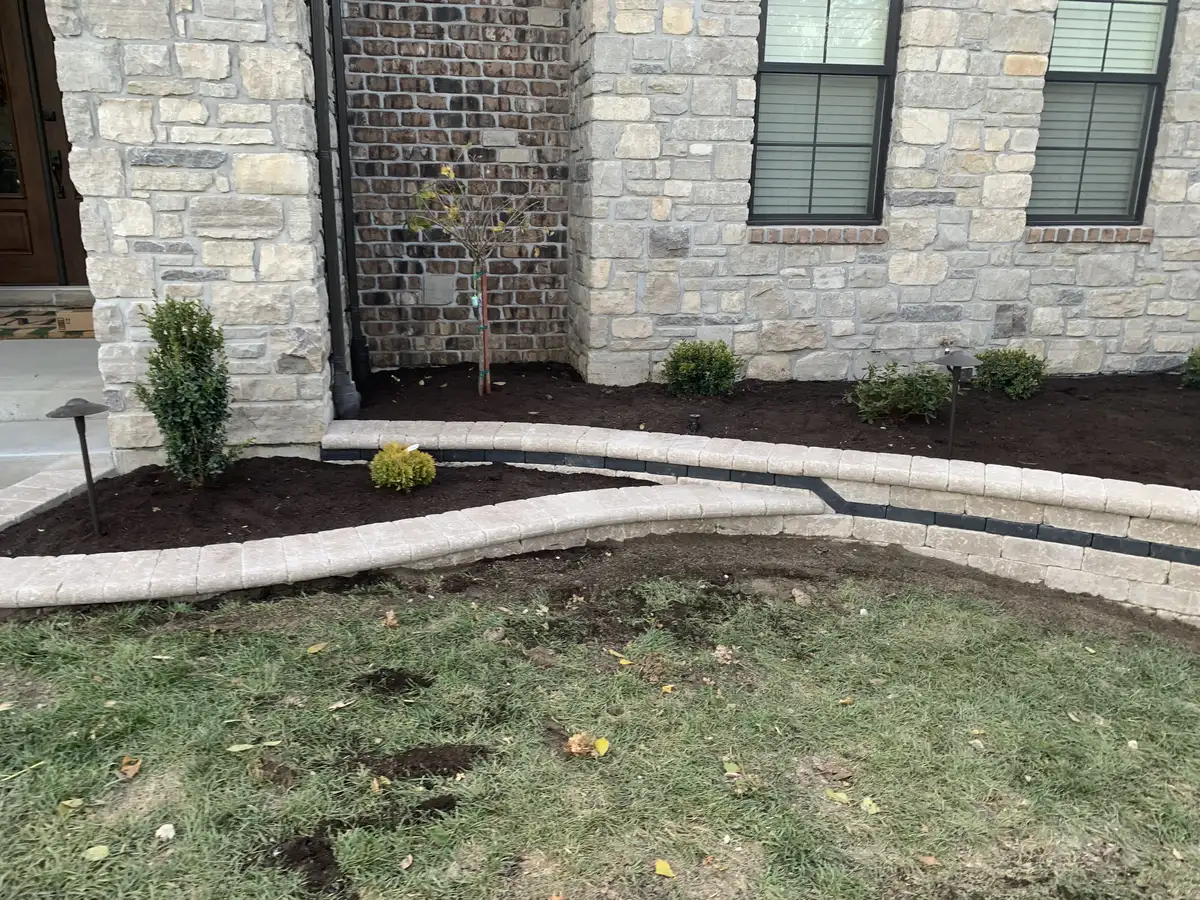
Finished curved block wall framing planted beds beside a stone home

Plan the Patio, Wall, and Landscape Together

A sloped backyard rarely needs one isolated feature. A paver patio may need a retaining edge; that wall may need steps; and those elevations may affect planting beds, lighting, or the route to a pool or driveway.

Planning the connected pieces together helps avoid awkward elevation changes and drainage conflicts. It also makes phased work easier: the current patio can account for a future outdoor kitchen, and the wall layout can leave useful planting space instead of turning the yard into one continuous hard surface.

View Green Operations hardscaping work →

What Shapes Hardscaping Scope and Cost

Two patios with the same finished size can require very different work. A clear estimate should explain the parts that affect construction, not reduce the comparison to an hourly number or paver price alone.

Site preparation

Excavation, removal, base material, compaction, and the condition of the existing grade.

Drainage and walls

Surface pitch, runoff routing, steps, retaining conditions, and transitions to the home or lawn.

Materials and details

Paver selection, pattern, borders, cuts, edge restraint, lighting, and integrated outdoor features.

Access and phasing

Equipment routes, narrow side yards, utilities, existing features, and whether future work should be planned now.

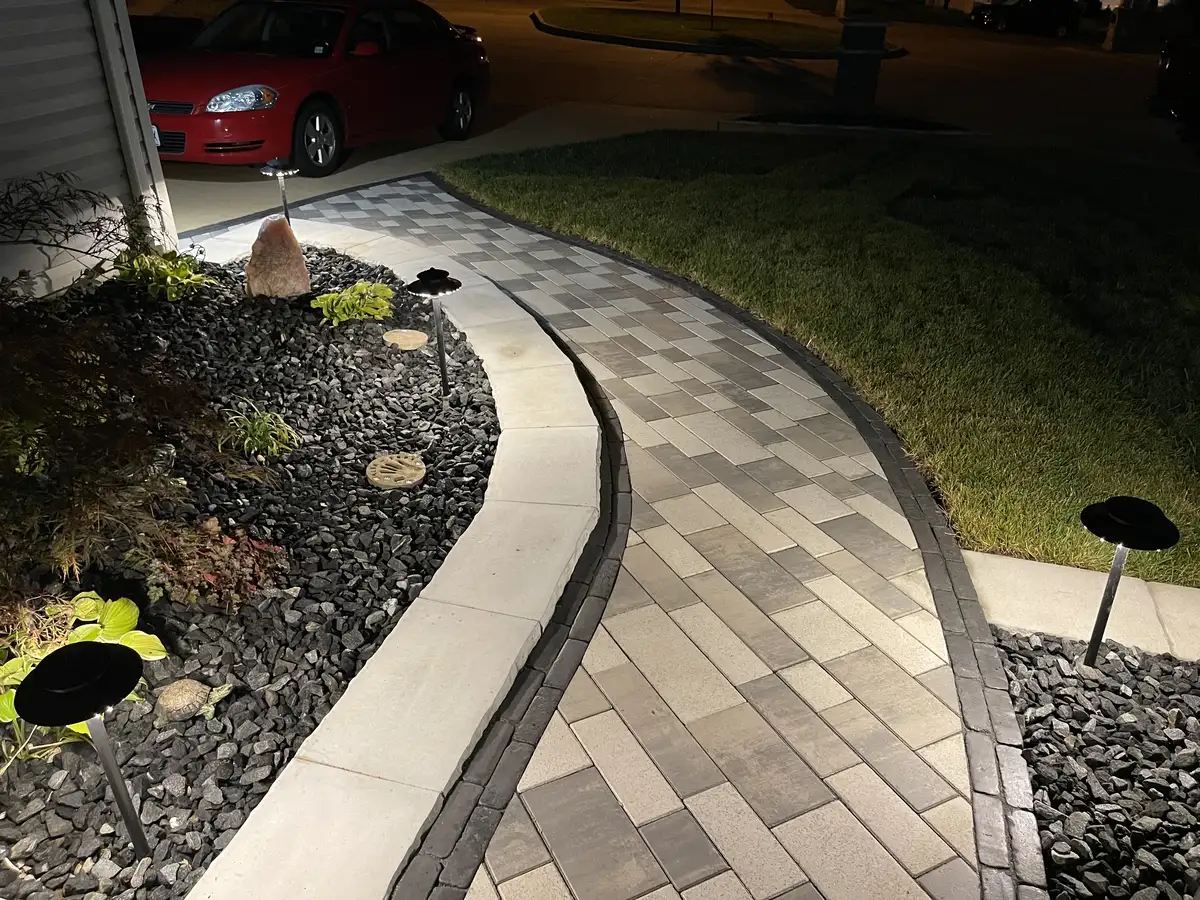
Curved paver walkway with a contrasting border

Hardscaping FAQ

A useful estimate should define the finished area, materials, excavation and base work, drainage approach, access limits, edge or wall work, and any connected features. On sloped or clay-heavy sites, preparation can affect the scope as much as the visible pavers.

Hardscape creates durable space for walking, dining, seating, and grade transitions, but it also adds impervious surface and requires a runoff plan. A balanced design may combine pavers and walls with planting beds or lawn so water can move safely and the yard does not feel overbuilt.

Often, yes. The plan may use retaining walls, steps, terraces, or careful grading to connect elevations and create usable space. The right approach depends on the height change, soil, drainage path, access, and the location of the home and other improvements.

Keep joints and drains clear, remove debris, watch for low spots or moving edges, and address runoff changes early. Cleaning and sealing can be considered based on the paver condition and desired finish rather than treated as the same fixed schedule for every property.

Fall can be a practical construction season when weather and ground conditions cooperate, but it does not automatically mean a lower price. Scope, preparation, materials, access, and scheduling have more influence than the season alone.