
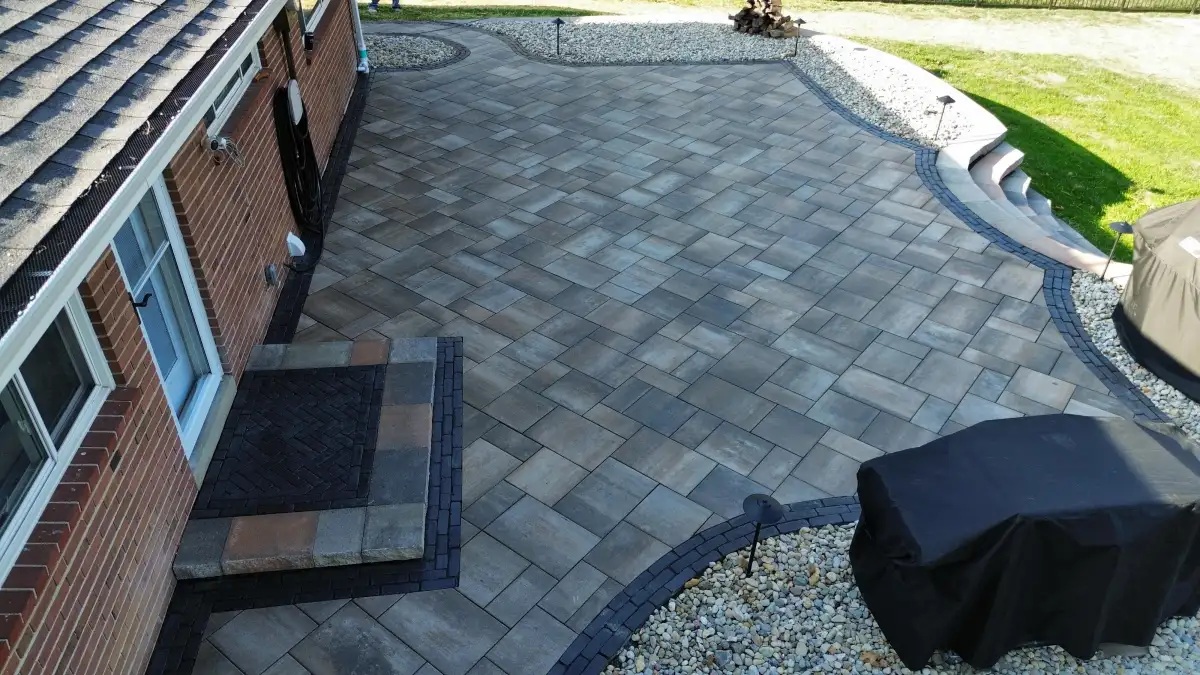
Seven answers to get in writing
A hardscaping estimate can look complete because it names a patio size and a paver style. The more important questions are often underneath that summary: what the space needs to do, how water will leave it, what supports the finished surface, which transitions are included, and what happens if the site or scope changes.
That distinction matters across the St. Louis area. Clay-heavy soil, downspout runoff, grade changes, tight access, mature trees, and freeze-thaw weather can shape the work even when two finished patios look similar. Green Operations provides hardscaping services throughout the St. Louis service area. The seven questions below help homeowners turn a broad idea into a proposal they can evaluate before booking.
Bring to the site visit: photos of puddling after rain, rough dimensions, furniture or grill sizes, a list of must-have features, known access or utility concerns, and anything you may want to add later.
1. What will this hardscape make easier to use?
Start with the daily problem, not a catalog page. A dining patio needs comfortable clearances around the table and a practical path from the house. A front walk needs secure transitions at the driveway and steps. A pool deck needs room for circulation and furniture. A wall may need to create usable grade, support steps, define a planting bed, or combine several functions.
Mark where people enter, where doors swing, how guests move through the yard, and which views or existing plants matter. If the project may later connect to an outdoor living space, identify future cooking, lighting, fire, power, or seating needs before the first surface is installed. A clear use plan is the best test for whether the proposed footprint is large enough without covering more yard than necessary.
2. Where will rainwater go after the surface is installed?
Every new hard surface changes runoff. Ask which direction the patio or walkway will pitch, where downspouts discharge, what happens at the low edge, and how the new grade meets the house, lawn, beds, driveway, or neighboring property. Standing water visible after a storm is useful evidence; take photos because the pattern may be invisible during a dry estimate appointment.
Not every project needs the same drainage feature, but every project needs an understandable water path. For a retaining wall, that discussion should include water behind the wall as well as runoff across the finished grade. For a patio, it should cover the surface pitch and adjoining areas. Ask whether any local approval or utility coordination applies to the specific scope instead of assuming one rule fits every St. Louis-area municipality.
3. What is included below the pavers or wall units?
The visible material is only the finish layer. A proposal should make the preparation legible: removal, excavation, support layers, compaction, bedding, edge restraint, joint treatment, wall footing, drainage stone, backfill, and transitions where applicable. The exact assembly depends on the feature, load, soil, grade, and product system.
This is one of the most useful places to compare estimates. Two proposals for the same square footage are not equivalent if one includes difficult demolition, base preparation, drainage measures, secure edges, and restoration while the other leaves those items unclear. Ask what conditions could change the preparation after excavation and how that change would be documented.
4. Which material fits the use, site, and maintenance expectations?
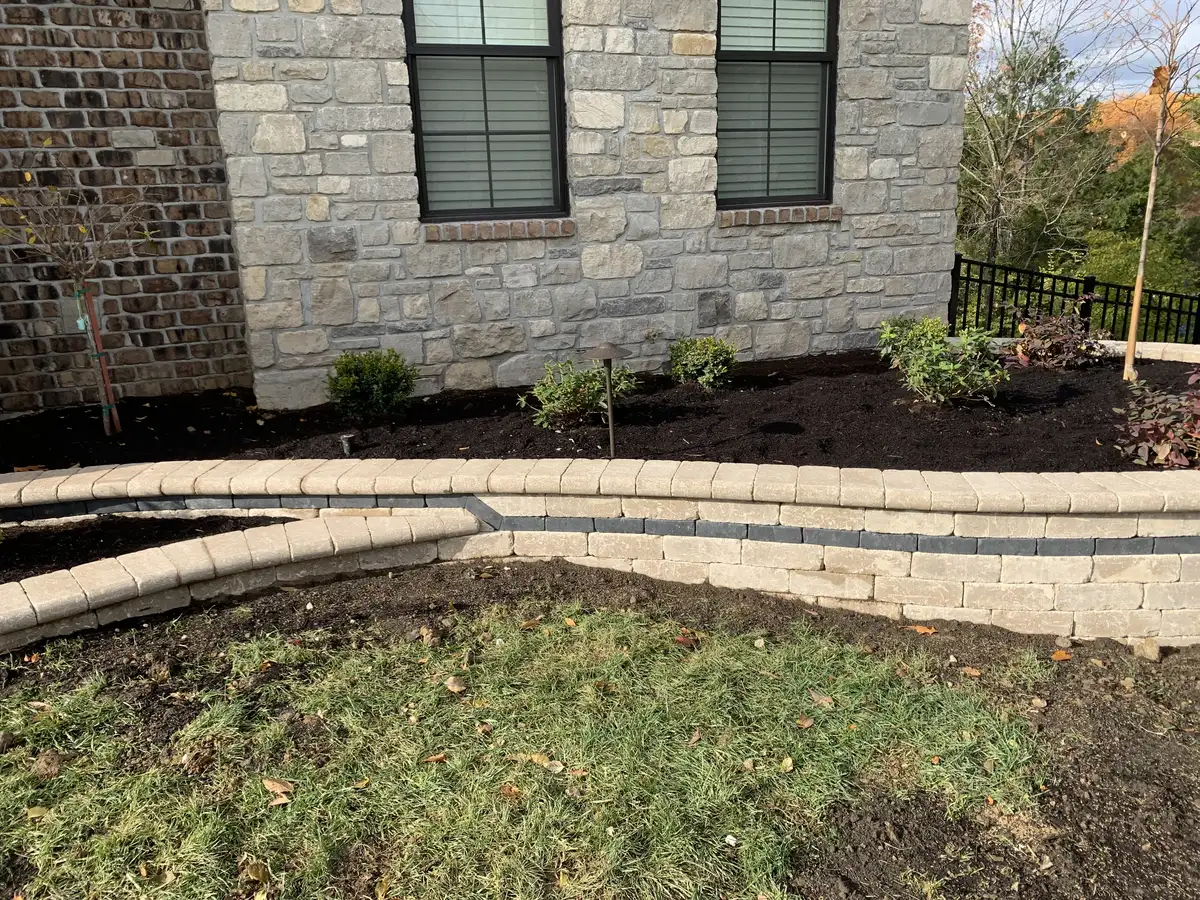
Color and pattern matter, but they are not the whole selection. Ask how the material fits the intended traffic, wet conditions, steps or edges, nearby architecture, and the cleaning or joint care you are willing to do. Request the exact product, color, finish, border, pattern, and wall cap in the written selection so the proposal does not rely on a vague phrase such as “standard paver.”
Also ask to see enough of the material to understand natural variation and how multiple colors work across a larger field. Green Operations offers Unilock paver planning, but product credentials do not replace a property-specific plan. The layout, base, drainage, edges, and transitions still need to suit the site.
5. Does the written price cover the same work you discussed?
An hourly rate or a square-foot figure alone is not enough to compare contractors. Review the complete scope: demolition and hauling, site access, excavation, base and drainage work, materials, borders, steps, walls, utility coordination, cleanup, lawn or landscape restoration, and exclusions. On one property, access may drive effort; on another, the main variables may be grade, structural wall work, material choices, or pattern complexity.
Ask how allowances, optional items, and change approvals are handled. If you are still shaping a patio budget, the St. Louis paver patio cost guide explains why a total depends on more than surface area. The goal is not to make every estimate identical; it is to know which assumptions produce each total.
6. What happens before, during, and after construction?
A useful schedule describes sequence, not just a promised finish date. Confirm which selections must be final before ordering, whether utilities or approvals need attention, how equipment and materials will reach the yard, which parts of the property will be unavailable, and what weather or site conditions may pause work.
Ask where demolition material will leave, where new materials will be staged, and what will be protected along the route. Clarify the final steps too: joint treatment, cleanup, restoration, walkthrough, care instructions, and any items that belong to a later phase. These details help a homeowner plan around access without turning an estimate into guesswork.
7. What upkeep and written coverage apply after completion?
Hardscaping is durable, but no outdoor surface is maintenance-free. Ask how to clean the selected material, manage leaves and organic growth, protect joints and edges, respond to stains, keep drainage paths open, and choose winter products that are appropriate for the surface. If the proposal mentions a warranty, separate manufacturer product coverage from contractor workmanship terms and review the applicable duration, exclusions, maintenance requirements, and reporting process in writing.
Possible drawbacks usually trace back to a mismatch between the design and the property: too much hard surface can increase runoff or heat; awkward transitions can interrupt circulation; a material can demand more care than expected; and future work can become harder when utilities or connected features were not planned. A balanced layout with intentional planting areas, drainage, shade, and correctly sized gathering zones can address those concerns before construction. Existing pavers that need ongoing surface care may also be candidates for paver cleaning and sealing.
Frequently asked questions
What should be included in a hardscaping estimate?
A useful estimate should identify the project footprint, removal and hauling, excavation and base preparation, drainage measures, selected materials, borders and edges, transitions, cleanup, restoration, exclusions, and how changes will be approved. The exact list depends on the project and property.
Why does drainage need to be discussed before booking hardscaping in St. Louis?
A patio, walkway, wall, or pool deck changes how water crosses the property. St. Louis-area clay-heavy soil, downspout runoff, grade changes, and freeze-thaw weather make it important to decide how the finished surface will pitch and where water can move safely.
Is an hourly rate enough to compare hardscaping contractors?
No. An hourly rate does not show whether proposals include the same excavation, base, drainage, materials, access plan, cleanup, restoration, and exclusions. Compare the complete written scope and total project assumptions.
What are possible drawbacks of adding hardscaping?
A poorly planned layout can create excess runoff, uncomfortable heat, awkward circulation, difficult transitions, or more maintenance than expected. Those risks can be reduced by matching the footprint, materials, drainage, shade, and landscape areas to the property and how the space will be used.
What should a homeowner do before the hardscaping site visit?
List the main problem, intended use, must-have features, future phases, preferred timing, and known yard conditions. Photos of puddling after rain, rough dimensions, furniture sizes, gate widths, and notes about utilities or access can make the first discussion more productive.