
Answers for the decisions behind the estimate
Homeowners researching hardscaping often start with a price question: What is the least expensive option? Is a quoted hourly rate reasonable? Will fall be cheaper? Those questions are useful, but none can be answered well without the property, project scope, and finished result in view.
In the St. Louis area, the proposal also needs to account for clay-heavy soil, downspout runoff, changing grades, mature landscapes, equipment access, and freeze-thaw weather. Green Operations provides hardscaping services throughout the St. Louis service area. Use the answers below to move from a broad cost comparison to a project plan you can evaluate.
A useful booking decision answers three things: what the space needs to do, what the site requires, and exactly what the written proposal includes.
First, what counts as hardscaping?
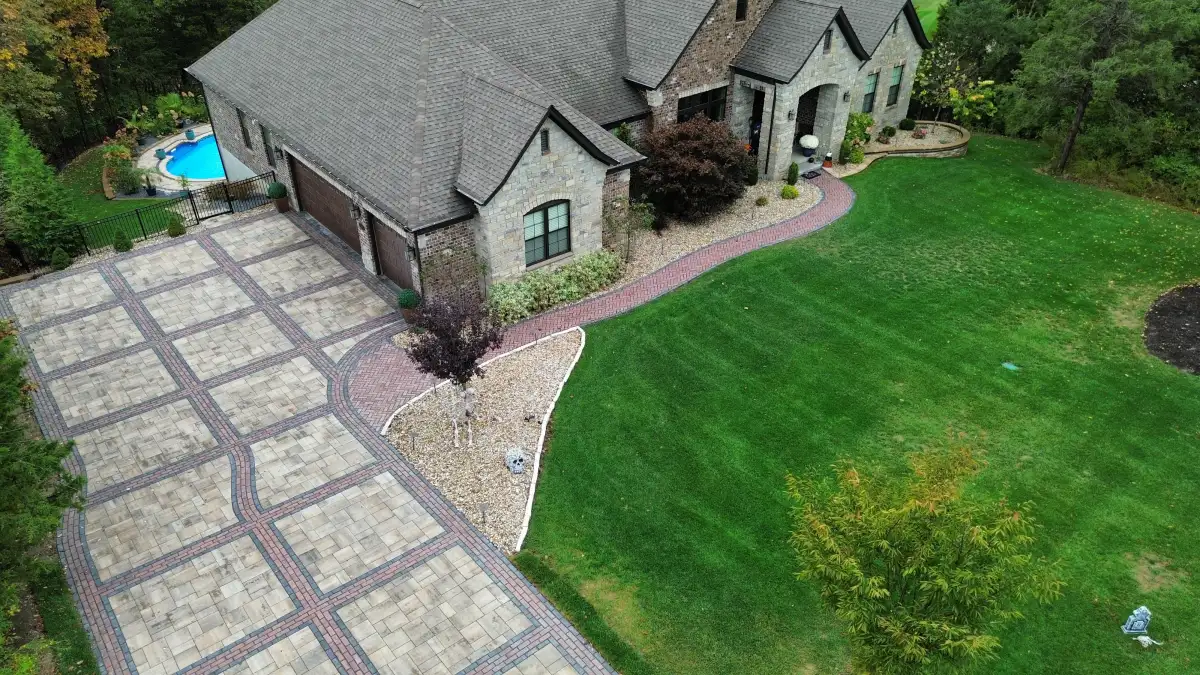
Hardscaping is the built, non-plant portion of an outdoor space. It can include paver patios, walkways, steps, driveways, retaining walls, pool decks, seating walls, and the surfaces that connect outdoor living features. Landscaping covers the living and planted portions, although the two should often be planned together.
The right starting point is the problem you want to solve. A patio installation can create room for dining or gathering. A retaining wall can address a grade change or form a usable terrace. A walkway may improve the route between a driveway, door, and backyard. Naming the daily use keeps a material choice from becoming the entire plan.
What St. Louis site conditions should shape the estimate?
Every hard surface changes how people and water move through the property. Before choosing a footprint, look at the yard after rain. Note puddling, downspout discharge, low areas, erosion, and where runoff currently leaves the property. The proposal should explain how the new surface will pitch and meet the house, lawn, beds, driveway, steps, or neighboring grade.
Also identify access. Gate width, fences, slopes, overhead obstructions, existing concrete, utilities, and the distance from the street to the work area can affect demolition, excavation, material handling, and restoration. Ask whether permits, utility coordination, or local approvals apply to your exact scope instead of assuming one rule covers every municipality.
What is the least expensive hardscape?
There is no single least-expensive choice for every property. A compact, simple footprint with straightforward access and limited grade change will usually cost less than a large, multi-level project with walls, steps, demolition, utility work, or complex borders. Reducing size or phasing optional features can change the total more predictably than choosing a surface based on unit price alone.
Compare what each option must accomplish. A basic surface that does not solve drainage, circulation, or grade may be inexpensive only at the proposal stage. A smaller paver patio that fits the furniture and connects cleanly to the house may provide more useful value than a larger footprint with awkward clearances. Ask for the preparation, edges, transitions, cleanup, and restoration to be included when comparing totals.
Is $100 an hour too much for hardscaping work?
An hourly number by itself is not enough to judge a hardscaping estimate. One rate may cover one person with basic tools; another may reflect a crew, equipment, hauling, supervision, or specialized work. Materials, disposal, delivery, base preparation, drainage, and site restoration may be inside or outside that number.
For homeowners, the more useful comparison is the complete written scope and the assumptions behind the total. Confirm the project footprint, removal, excavation, support layers, drainage measures, selected products, borders, walls or steps, access plan, cleanup, restoration, exclusions, and how changes will be approved. If you are budgeting specifically for a patio, the St. Louis paver patio cost guide explains the variables that can move a project total.
Is fall always less expensive for hardscaping in St. Louis?
No. Fall is not an automatic discount season. Contractor availability, material supply, project readiness, weather, soil conditions, and scope all affect scheduling and price. A project that still needs design decisions, utility planning, or material selections may not become less expensive simply because the calendar changes.
Fall can still be a practical time to plan or build certain projects. Homeowners may use the yard less during construction, and a finished space may be ready before the next peak outdoor season. Ask about current scheduling and what must be finalized before work begins. Choose timing around a complete plan and realistic conditions rather than an assumed seasonal bargain.
What are the drawbacks of hardscaping?
Hardscaping can create durable routes and useful outdoor rooms, but more paved area is not automatically better. Too much hard surface can increase runoff and heat, reduce planting space, create uncomfortable transitions, or make future utility and landscape changes harder. Some materials and joint systems also need more cleaning or maintenance than a homeowner expects.
Those tradeoffs should shape the design. Keep the footprint connected to real furniture and circulation needs. Plan planting, shade, and drainage with the hardscape rather than after it. If a project may later add an outdoor living space, kitchen, lighting, or pool feature, discuss the future phase before the first surface is finalized. Coordinating landscape design can also help the finished space balance built and planted areas.
What should be in writing before you book?
A clear proposal should let you understand what will be built without filling in major blanks yourself. Review the footprint and layout, demolition and hauling, excavation, base or wall support, drainage, exact materials, pattern and borders, steps and transitions, equipment access, cleanup, restoration, maintenance guidance, exclusions, and the process for approving changes.
If a warranty is mentioned, distinguish manufacturer product coverage from contractor workmanship terms and read the duration, exclusions, maintenance requirements, and reporting process. Also ask what happens if excavation reveals a condition that could not be confirmed at the surface. The goal is not a proposal with the most pages; it is a scope that makes the important decisions visible.
Bring to the site visit: photos taken after rain, rough measurements, gate widths, furniture or appliance sizes, known utility information, must-have features, preferred timing, and any future phase you do not want the first project to block.
Frequently asked questions
What is the least expensive hardscape?
There is no single least-expensive choice for every property. A smaller, simple footprint with straightforward access and grade will usually cost less than a large or multi-level design. Compare total scope, preparation, drainage, maintenance, and useful life rather than selecting by surface material alone.
Is $100 an hour too much for hardscaping work?
An hourly figure by itself is not enough to judge a hardscaping proposal. It may or may not include a crew, equipment, hauling, supervision, and other project costs. Compare the complete written scope, total assumptions, exclusions, and change process.
Is fall always less expensive for hardscaping in St. Louis?
No. Seasonal pricing and availability vary, and a fall project is not automatically discounted. Fall can be a practical planning or construction window for some projects, but scope readiness, material availability, weather, soil conditions, and the contractor's schedule still matter.
What are the drawbacks of hardscaping?
Too much hard surface can increase runoff and heat, reduce planting space, create awkward transitions, or require more cleaning and joint care than expected. A property-specific plan can balance the footprint, drainage, shade, planting areas, materials, and future outdoor features.
What should be decided before booking a hardscaping project?
Decide how the space should be used, which conditions the project must solve, what belongs in the written scope, how water will move, which materials and maintenance expectations fit, what access is available, and whether future phases need to be planned now.