
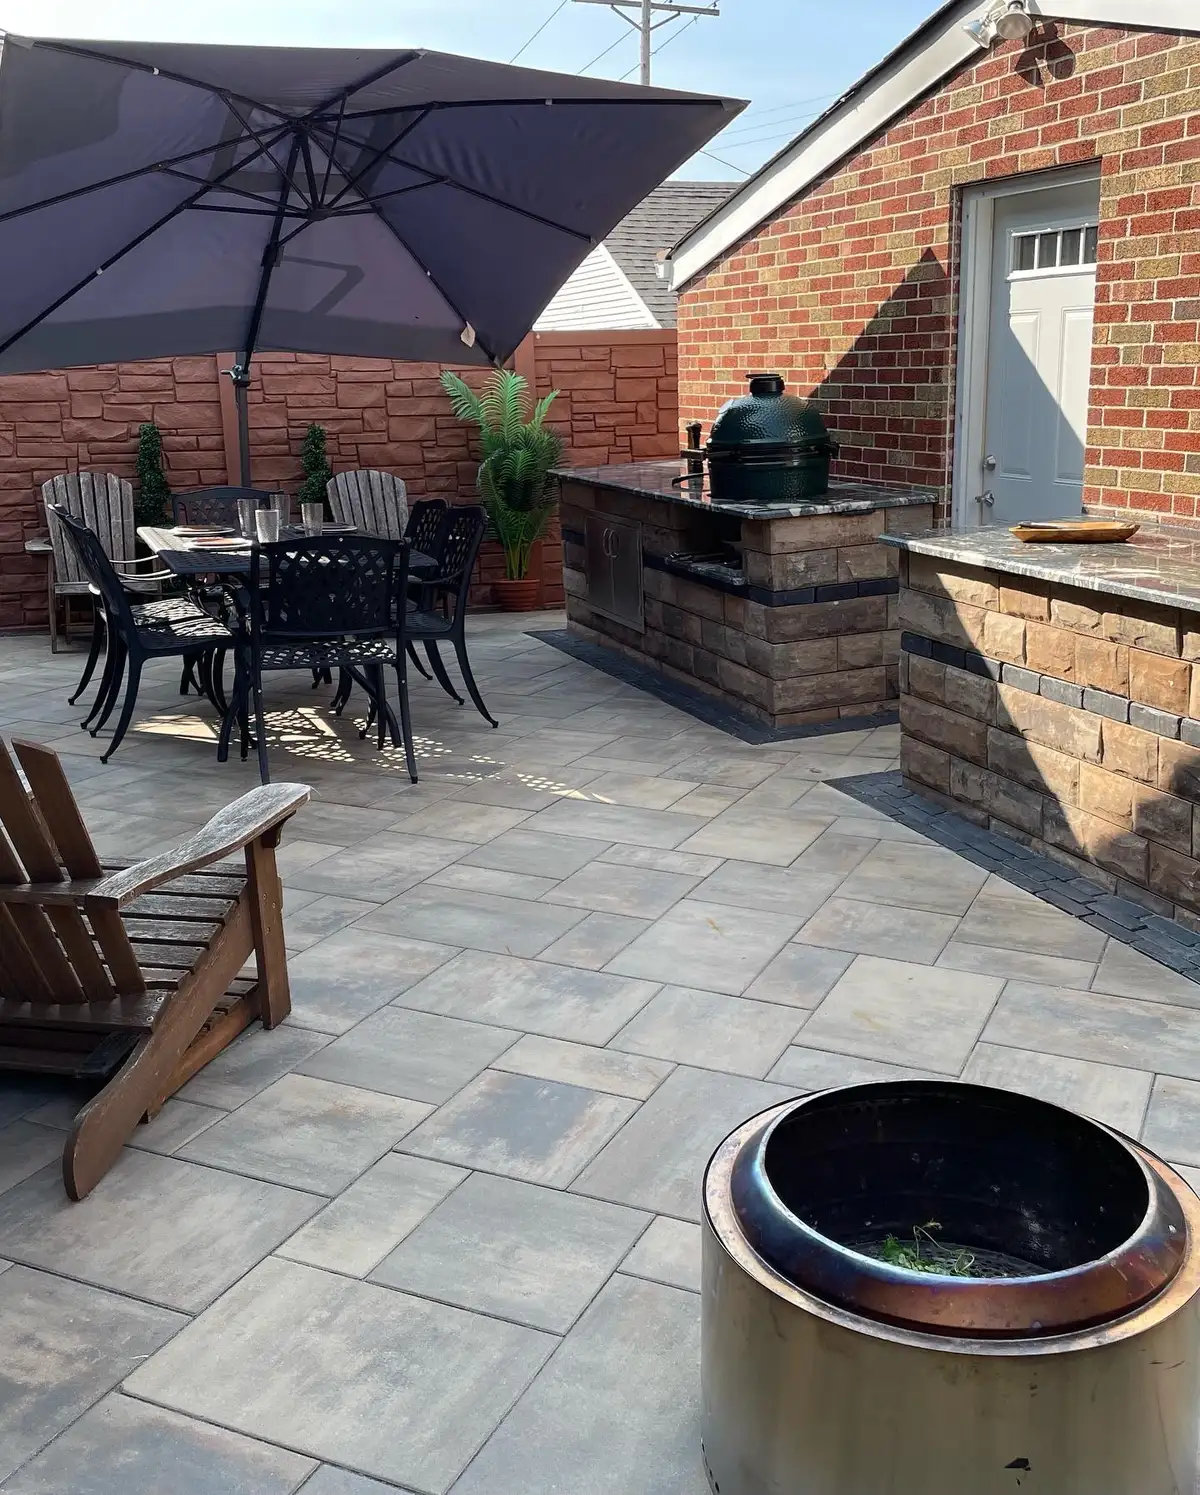
Outdoor living turns your backyard into a usable extension of your home by connecting the patio with places to cook, eat, relax, and gather. In St. Louis, the best ideas also account for the conditions below and around the finished space: clay-heavy soil, grade changes, downspout runoff, freeze-thaw weather, mature trees, and equipment access.
Green Operations plans outdoor living spaces around how you will use your yard and how each hardscape feature connects. The ideas below can become one complete project or a phased plan for homes across St. Louis, Jefferson County, and St. Charles County.
1. Start With Patio Layout and Traffic Flow
The patio is often the organizing surface for an outdoor living space. Instead of choosing its size from a catalog photo, map the activities it needs to support: a clear path from the house, room to pull out dining chairs, access to the yard, a cooking zone, and a quieter place to sit.
A well-planned paver patio can connect those uses without forcing people through the cooking area or across a conversation space. Furniture dimensions matter before the footprint is final: allow space behind occupied chairs, keep doors and steps clear, and preserve a direct route between the house and lawn. Curves, borders, and pattern changes can define zones, but the layout and circulation should do the real work.

2. Place an Outdoor Kitchen for Cooking and Conversation
An outdoor kitchen can be a compact cooking station or part of a larger dining and gathering area. Before selecting equipment, decide how food will move from the house, where guests will sit, and whether the cook can work without blocking the main path across the patio.
Utilities, ventilation, heat, storage, counter space, and the supporting hardscape all affect placement. Planning those needs early also makes it easier to coordinate a kitchen with future lighting, seating walls, or a larger patio phase. For more detail, compare these St. Louis outdoor kitchen ideas before settling on the footprint.
3. Design a Fire Feature for Comfort and Circulation
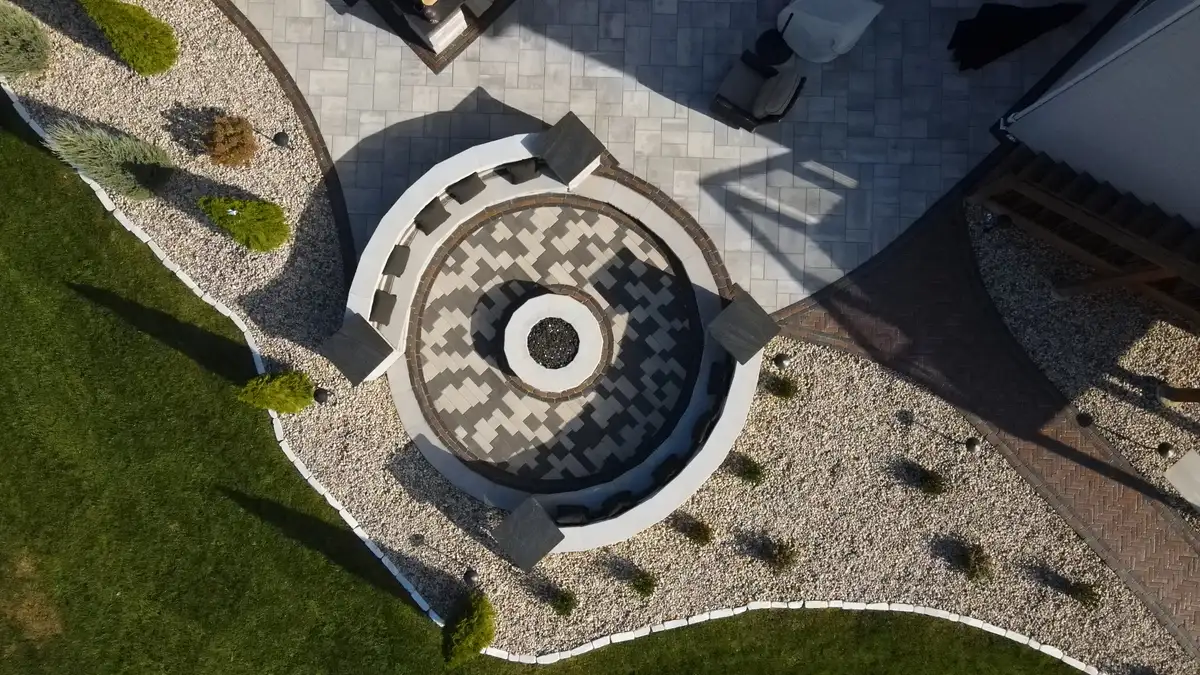
A fire feature works best when it is planned around people, not simply placed in an open corner. Consider the direction of prevailing smoke, the distance from the house and property edges, seating clearances, and how people will reach the area after dark. Local requirements can vary by municipality and by fuel type, so those rules should be checked before construction.
A round fire-pit layout encourages conversation on all sides. A fireplace creates a stronger focal direction and can anchor the edge of a patio. Either can be coordinated with seat walls, steps, and planting so it feels connected to the rest of the backyard.
4. Use Retaining Walls to Make Sloped Yards More Usable
Sloped yards do not always need one large flat platform. A multi-level layout can use retaining walls and steps to create separate cooking, dining, or fire-side zones while responding to the existing grade. Wall placement also affects drainage, circulation, planting areas, and how the patio connects back to the house.
When level changes are part of the design, plan safe routes between them and decide where lighting is needed. This is also the time to think about furniture access, lawn equipment, and any route that needs to remain easy to use.
5. Connect Pool Hardscaping to the Patio and Home
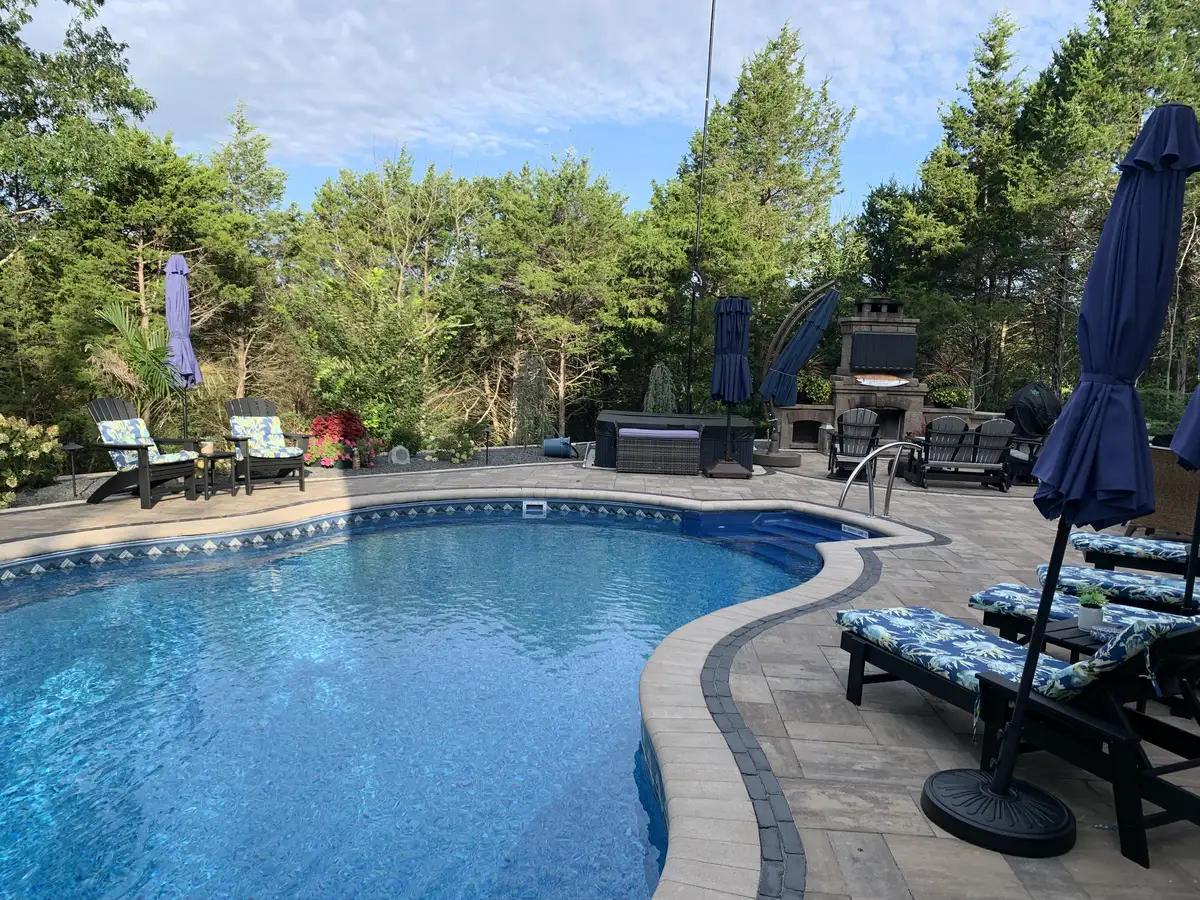
A pool deck should not feel isolated from the patio and home. A coordinated pool hardscaping plan considers circulation around the water, places for seating, transitions to doors and steps, and how runoff moves through the property. Material texture, surface temperature, maintenance, and manufacturer guidance are useful comparison points when reviewing options for an exposed pool area.
If a pool is a future phase, reserve a practical connection to it now. That may affect patio edges, retaining walls, utilities, landscape beds, or where an outdoor kitchen and fire feature belong.
6. Layer Outdoor Lighting and Landscaping Into the Plan
Lighting is most useful when it supports steps, paths, cooking, and transitions between activity zones. Planning fixture locations alongside walls and paving can create a cleaner result than trying to add every connection after the hardscape is complete. A lighting plan should also consider where furniture, grills, and planting will cast shadows or block a fixture.
Landscape design can soften large paved areas, screen views, and connect the outdoor room to the rest of the property. Planting locations should still leave room for circulation, drainage, maintenance, and the mature size of the selected plants.
7. Compare Materials for St. Louis Weather and Maintenance
Pavers, wall block, counters, and fixtures are exposed to sun, rain, spills, leaves, ice, and repeated freeze-thaw cycles. Compare materials by more than color: ask about surface texture, heat around a pool or cooking area, stain exposure, cleaning requirements, repairability, and the manufacturer’s care guidance.
After construction, keep drainage paths open, clear debris from joints and edges, and check the space after heavy rain and winter weather for standing water or movement. Cleaning or sealing needs vary by material and condition, so use the applicable manufacturer guidance and get a site-specific recommendation. Green Operations also offers paver cleaning and sealing; this guide to when to seal pavers in St. Louis explains the signs worth reviewing.
Plan for St. Louis Drainage, Access, and Future Phases
Outdoor living decisions are connected below the finished surface. Before construction, review where water enters the yard, where downspouts discharge, which direction runoff needs to move, how the grade changes, and whether equipment can reach the work area. A new patio, wall, or pool-side surface should not make stormwater an afterthought.
Municipal requirements vary across the region. Depending on the property and project scope, structures, retaining walls, grading, stormwater changes, or utility work may need review. Confirm the applicable requirements before work begins rather than assuming one rule applies throughout the St. Louis area.
If the complete project will happen over several seasons, create the full plan now. Future kitchen or fire-feature locations, utility routes, lighting connections, pool access, and wall placement can influence the first patio phase. That coordination can reduce the need to disturb finished work later.
How to Compare Outdoor Living Contractors in St. Louis
Ask each contractor to walk through grading, runoff, access, base preparation, utilities, material care, and how future phases will connect. Compare written scopes—not just totals—so you can see which materials and features are included, who will oversee the work, and whether the patio, walls, lighting, planting, and built-in features are being planned together.
Use the Green Operations project gallery to compare outdoor-room layouts, paver patterns, walls, fire features, and transitions, then read customer reviews. When you have a short list of ideas, request a project estimate to compare them with your yard, priorities, and budget.
Outdoor Living Planning FAQs
An outdoor living plan can combine a paver patio, cooking and dining zones, a fire pit or fireplace, seating walls, pool hardscaping, lighting, steps, retaining walls, and landscaping. The best mix depends on the yard, how the household will use it, and whether the work will be completed at once or in phases.
Cost depends on the patio size and material, excavation and access, base preparation, drainage and grading, retaining walls or steps, utility work, built-in cooking or fire features, lighting, and landscaping. A site review and a clearly defined scope are more useful than a single square-foot assumption for a multi-feature backyard.
Compare relevant project photos and written scopes, then ask how each contractor will address grading, drainage, base preparation, access, utilities, material care, and future phases. Clear answers about who will oversee the work and how connected features will be coordinated make proposals easier to compare.
Requirements vary by municipality and project scope. Structures, retaining walls, utility work, grading, and stormwater changes may have different review requirements, so confirm the rules for the property and proposed features before construction begins.
Yes. A phased plan can begin with the patio and circulation, then add a kitchen, fire area, lighting, planting, or pool-side connections. Future locations, elevations, drainage, and utility needs should be mapped before the first phase is installed.